
Lander Lane case study
One metre down the slope.
A hundred thousand dollars saved.
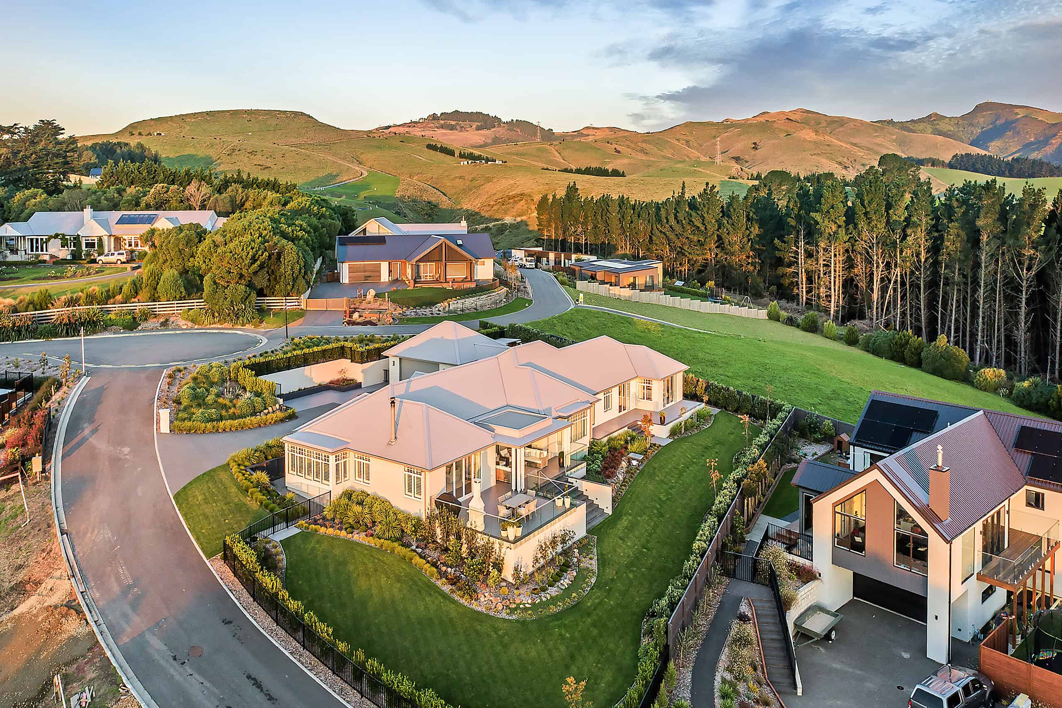
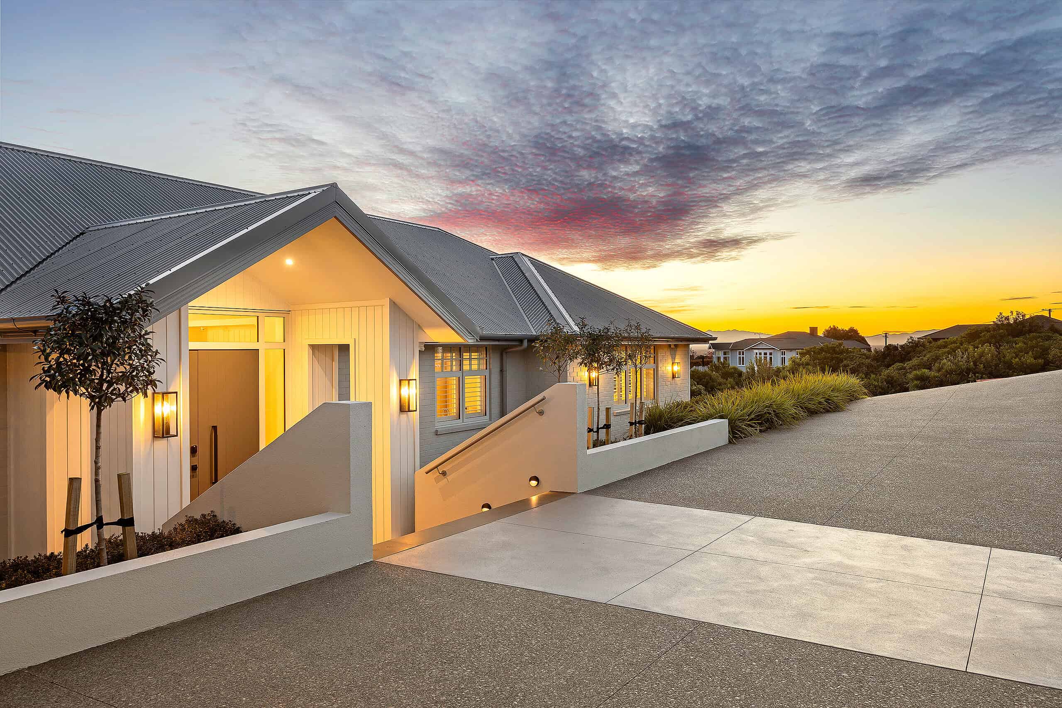
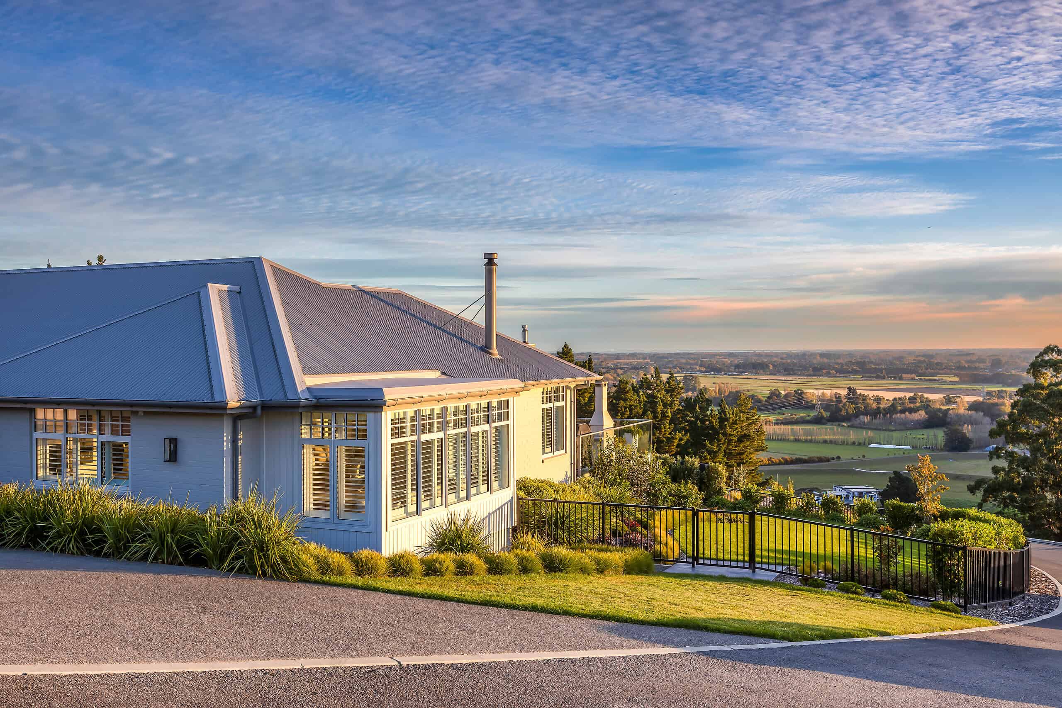
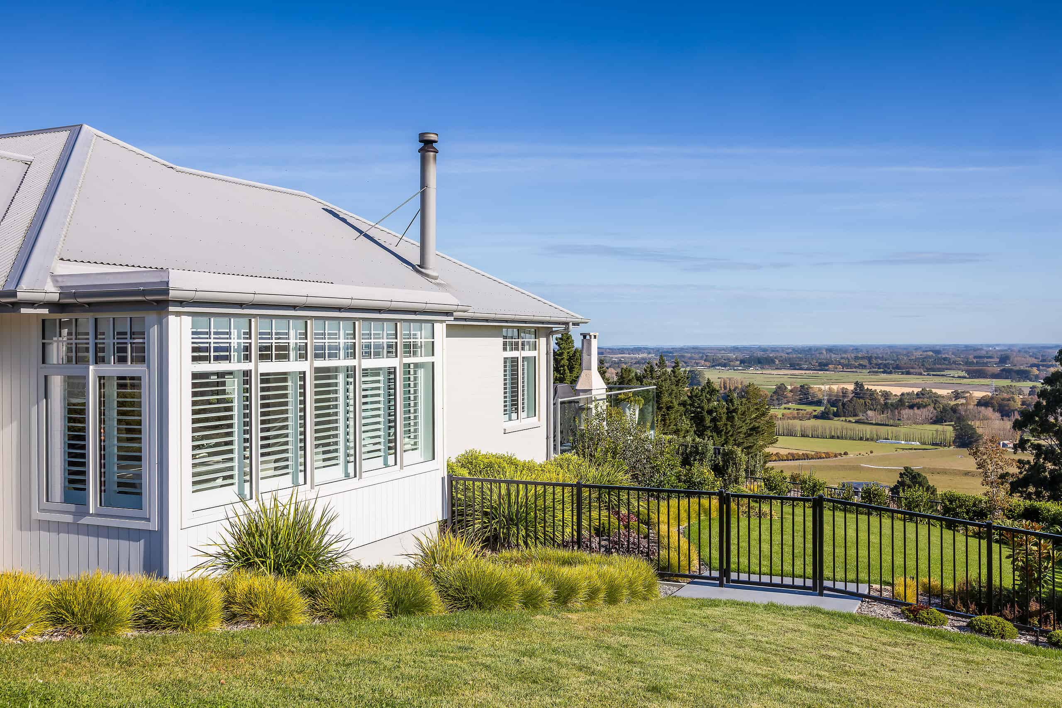
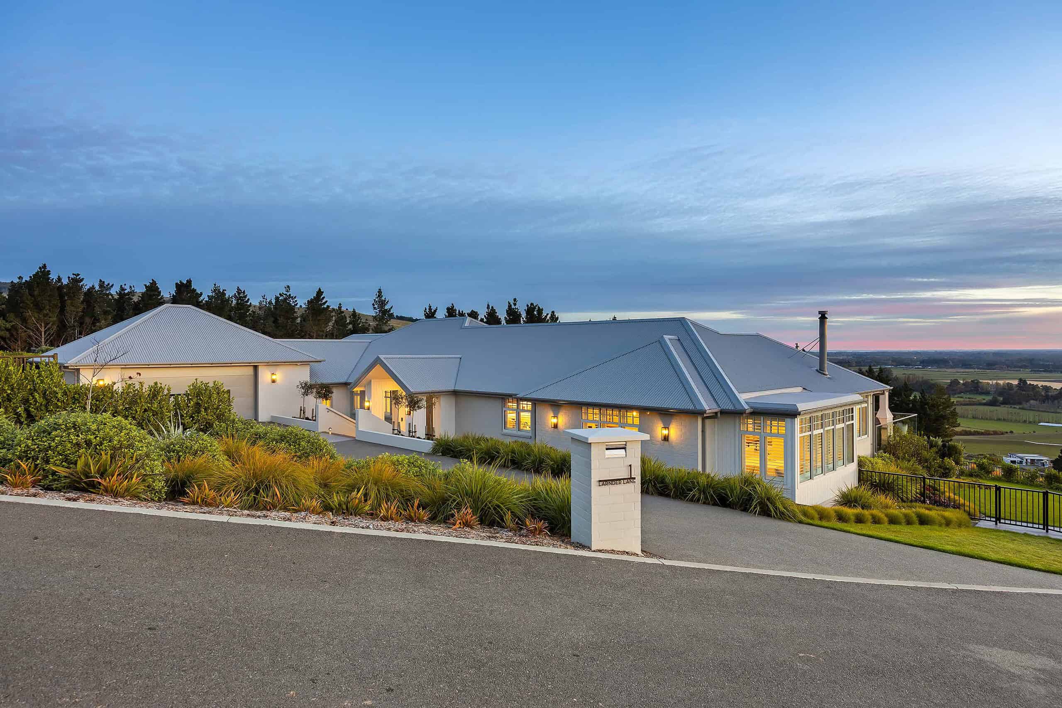
George and Vicki bought a hillside section on the Port Hills for the view. Where the architect first drew the house, the retaining wall would have had to hold up a cul-de-sac that 25 households drive on, which meant sheet piling behind it. Coughlan Homes proposed moving the house a metre down the slope instead. The change cost two months waiting on a Council consent amendment and saved a hundred thousand dollars. The home went on to win three awards at the 2026 Master Builders House of the Year.
No obligation. Just a conversation about your build.









Project snapshot
Overview
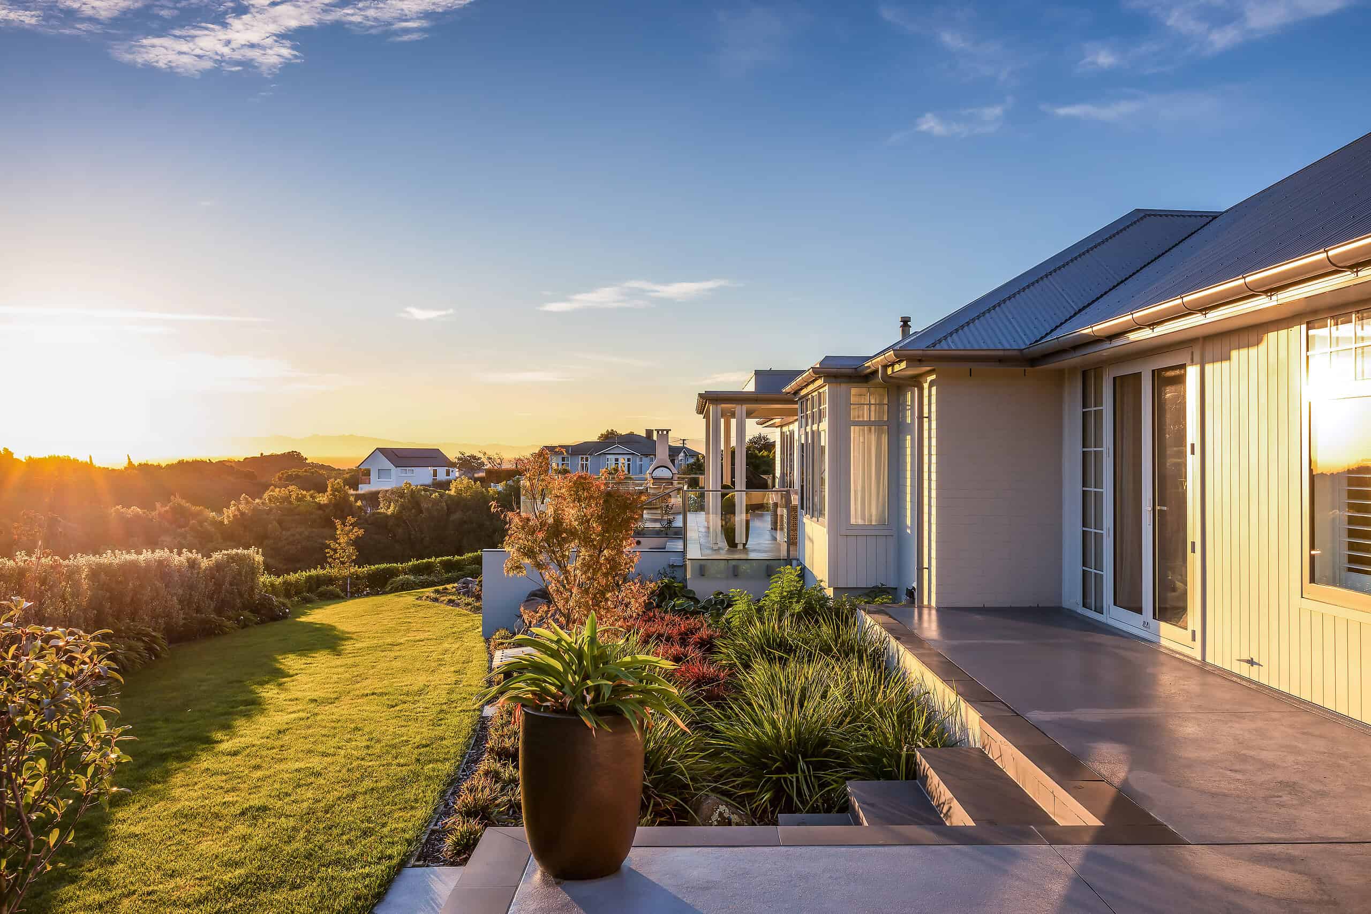
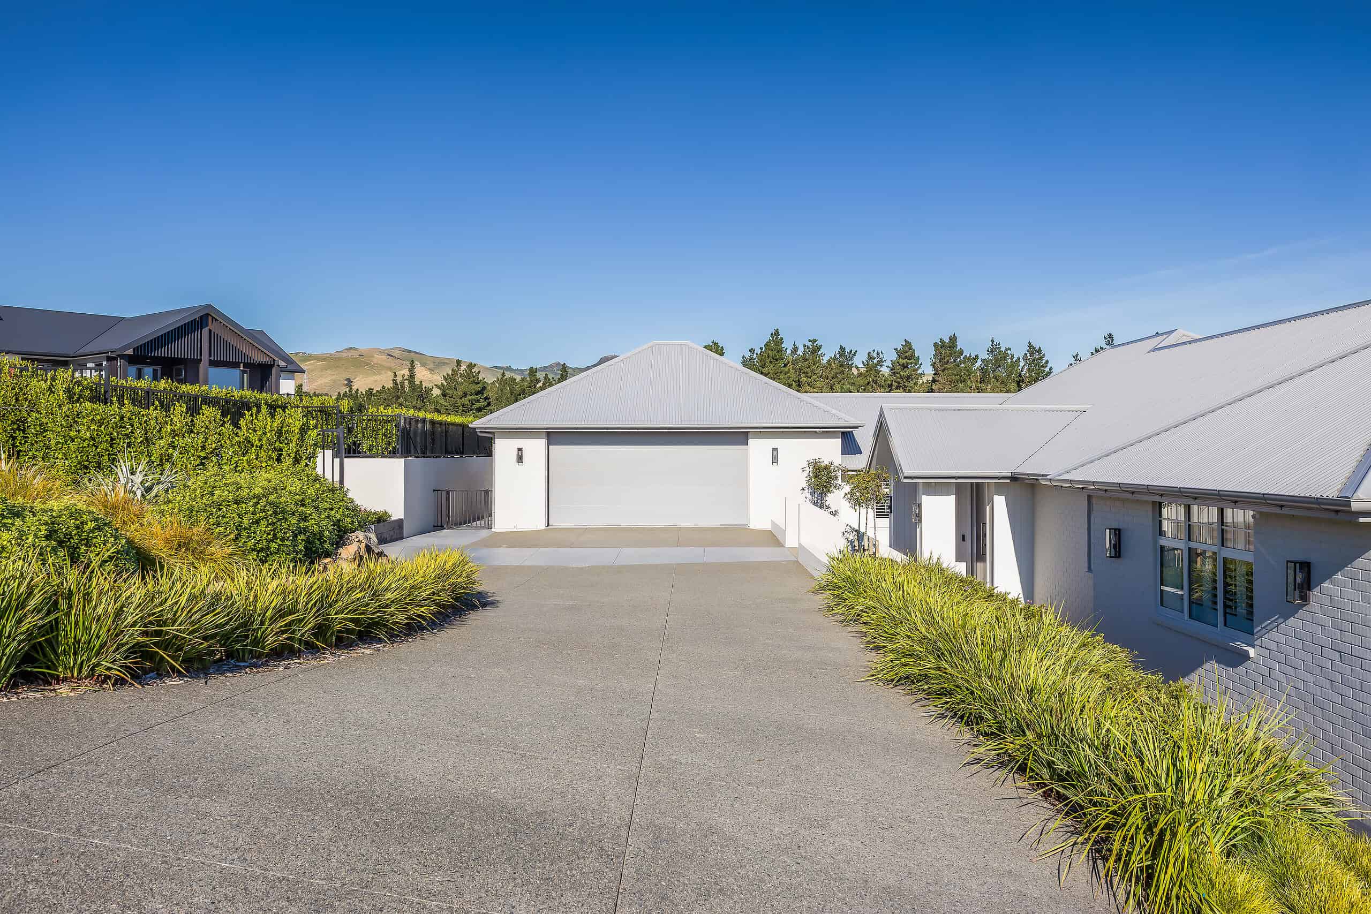
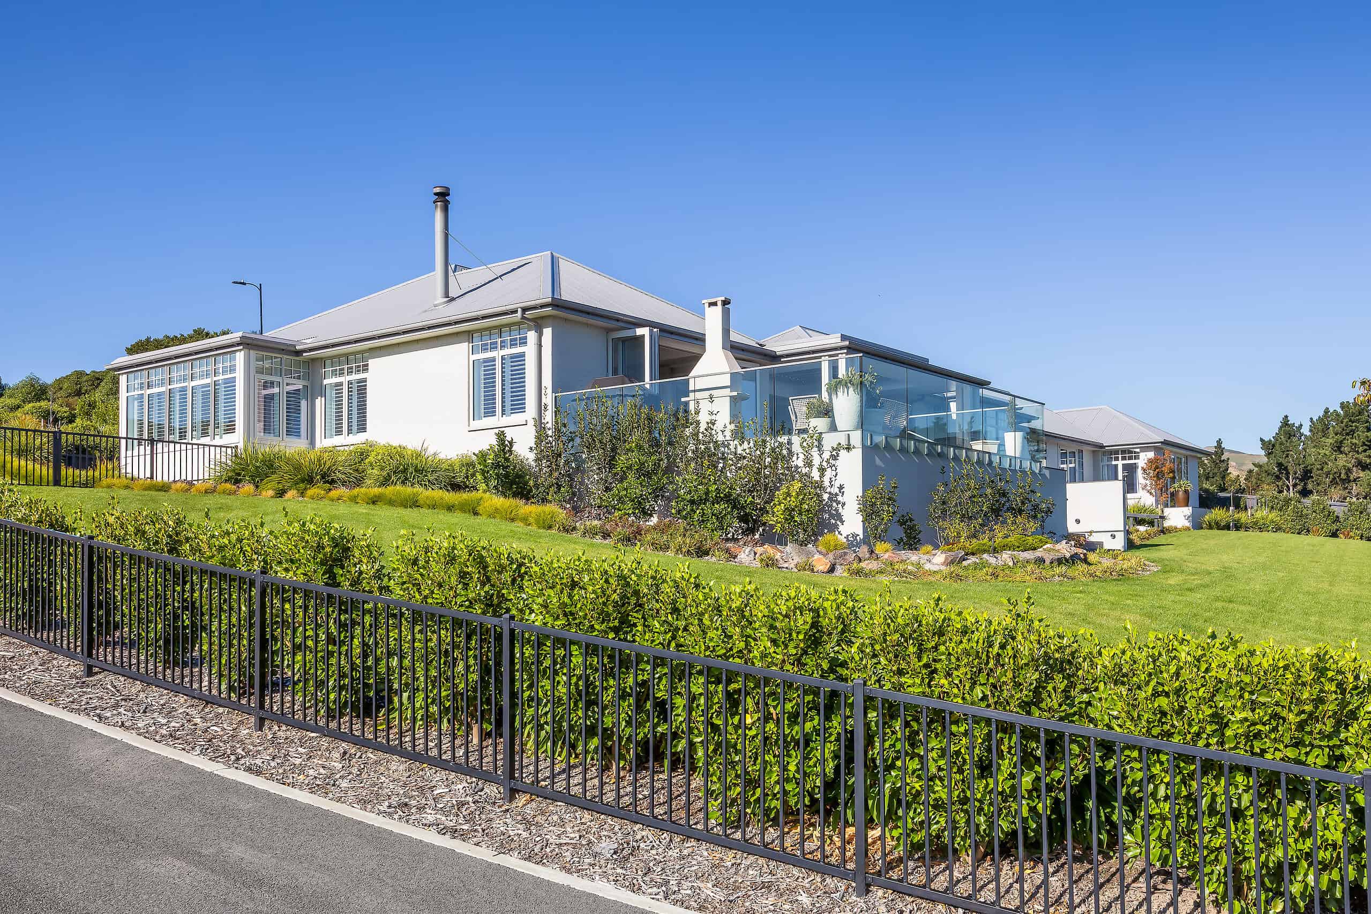
A three metre fall cut into three terraces, around 200 cubic metres of concrete with roughly half of it in retaining walls, 411 square metres of single storey living, render brick cladding, and a covered outdoor room under an operable louvre roof.
Location
Lander Lane, Port Hills, Christchurch
Build type
New build, custom home on a greenfield hillside section
Scope
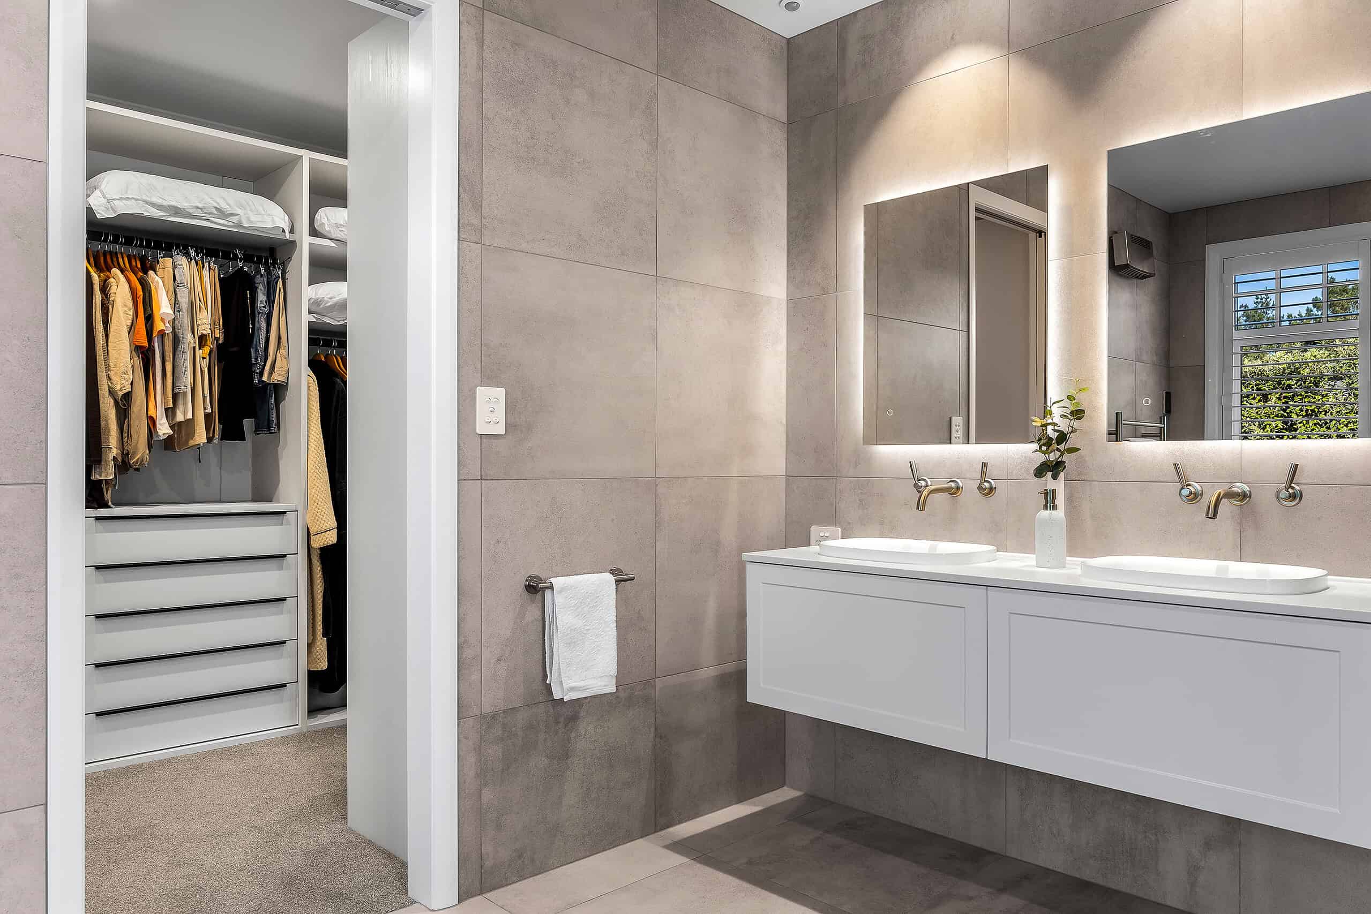
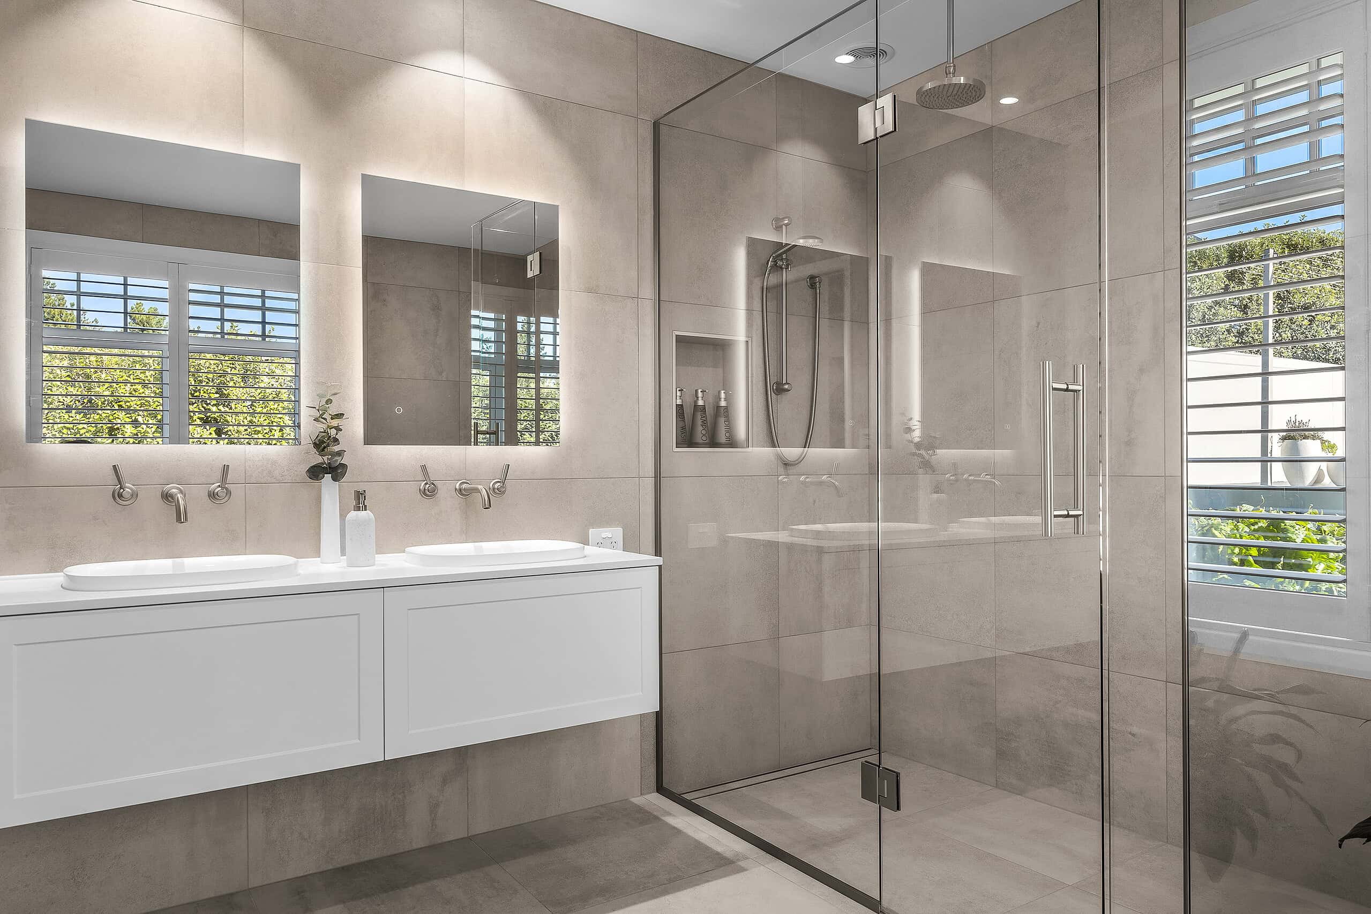
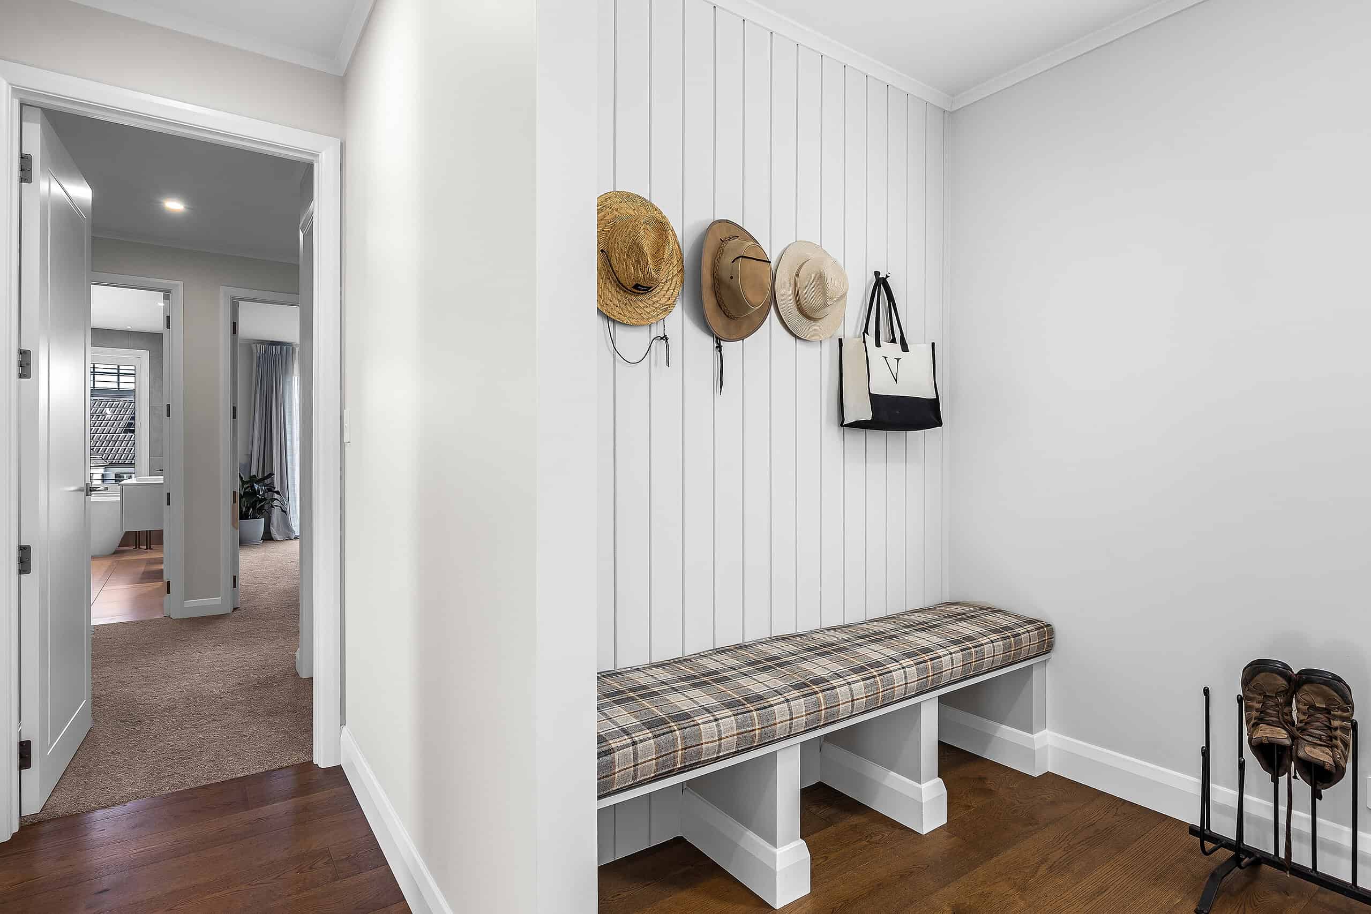
Single storey, 411 square metres. Three bedrooms, each with a walk-in wardrobe. Main bathroom and ensuite. Formal lounge, formal dining, open plan living, scullery, study, mudroom.
Site
Three metre fall across the building platform, cut to three terraced levels. Roughly 800 square metres of site worked.
Structure
Around 200 cubic metres of concrete across the property, roughly half of it in retaining walls
Recognition

Origin
Three bedrooms, 411 square metres, and their Saturdays back
They were buying a view, not a floor plan.
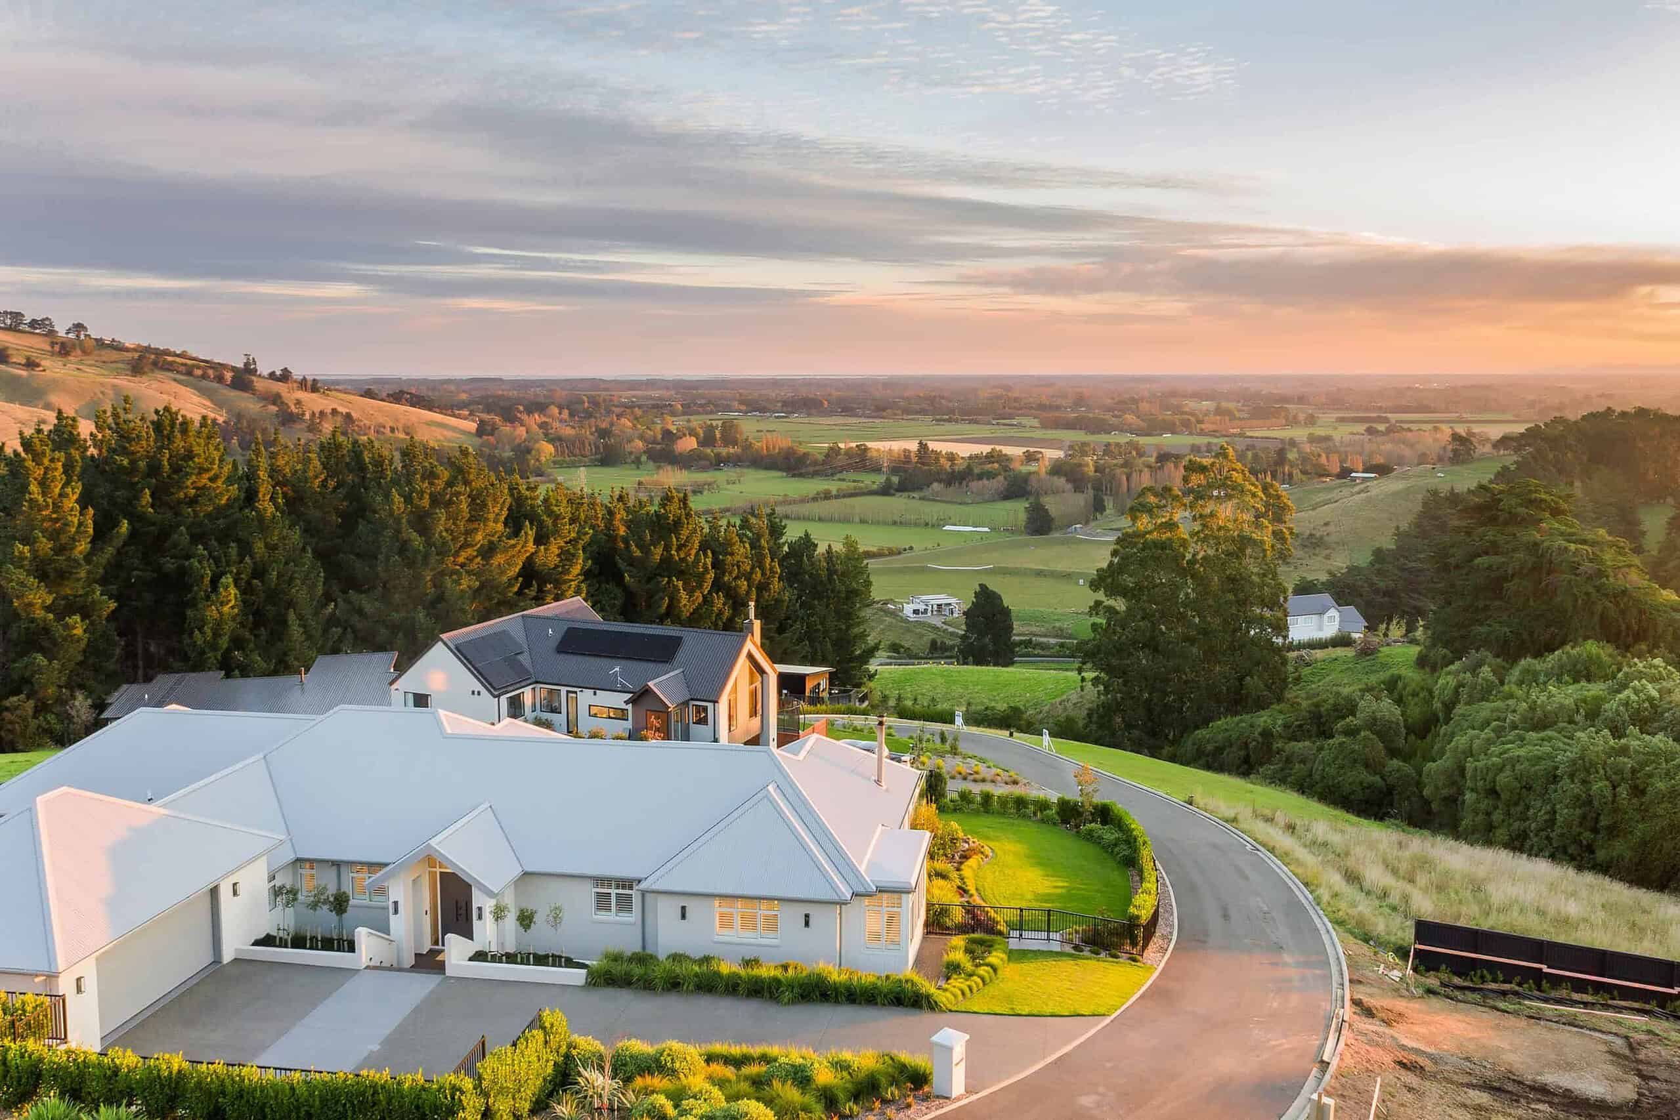
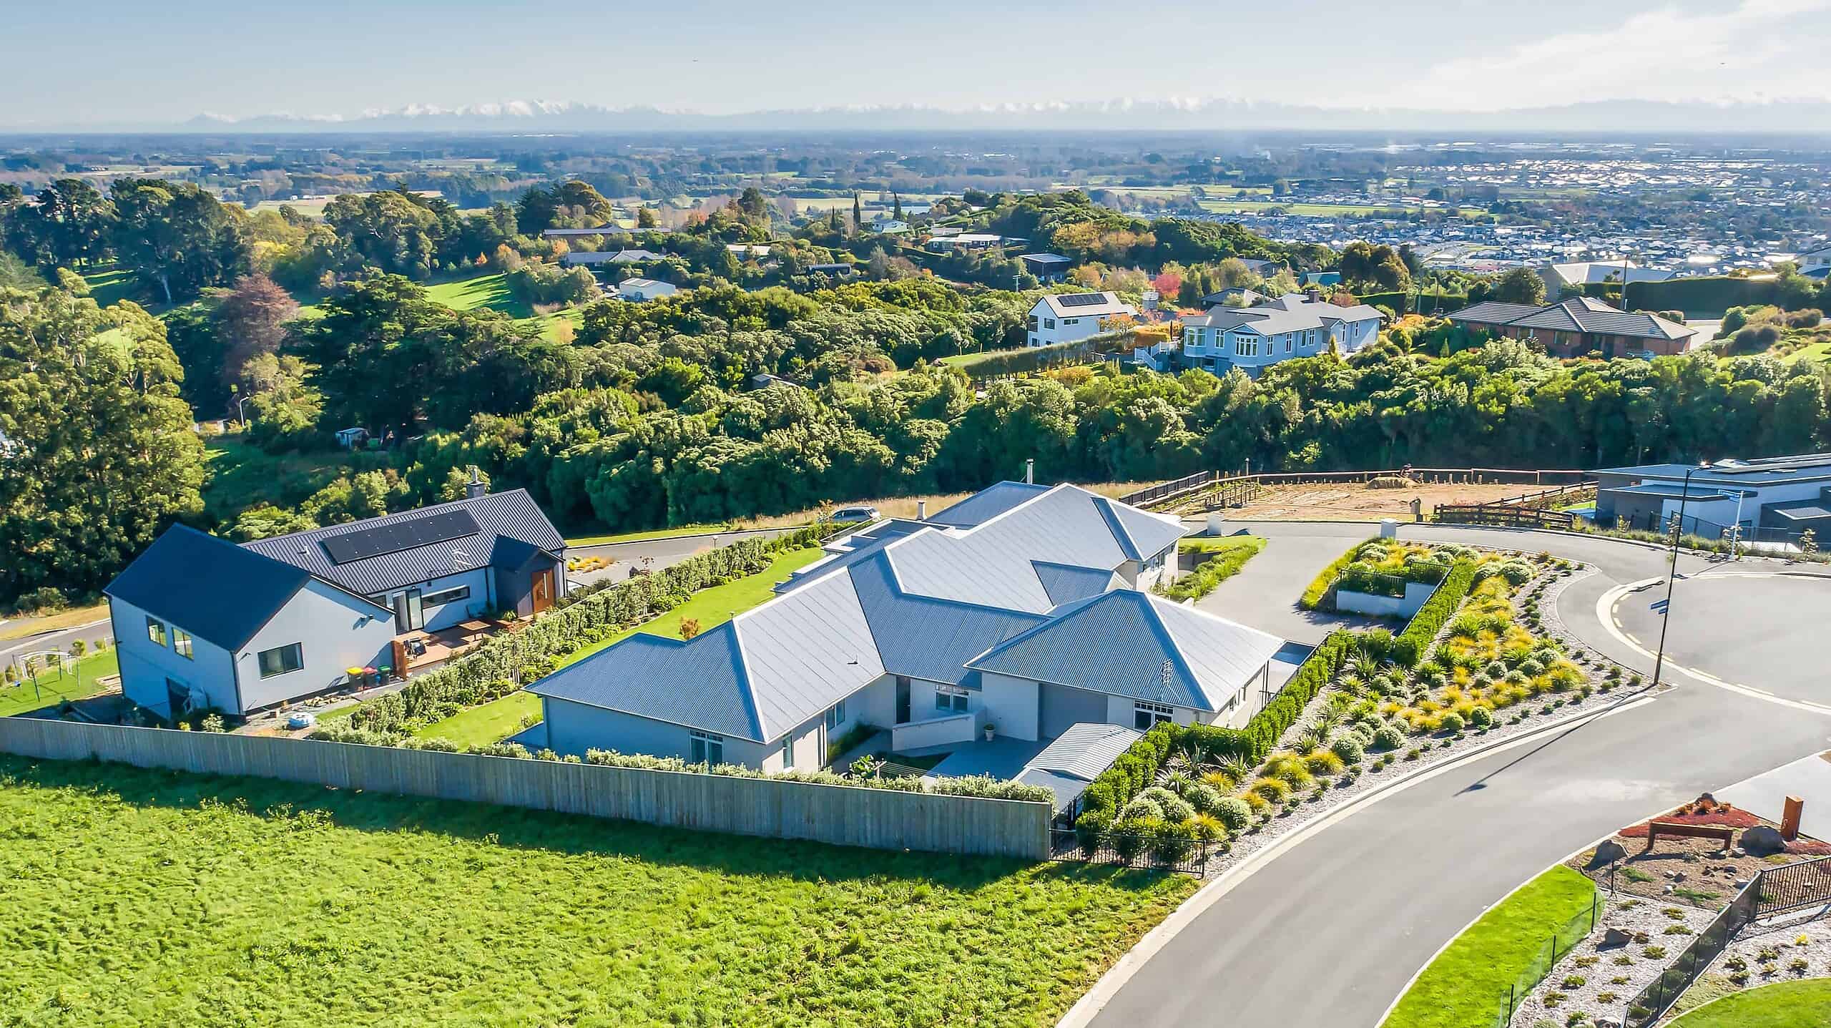
George and Vicki found a section on the Port Hills with roughly 270 degrees of outlook, the Southern Alps on a clear day, Christchurch spread out below, and Te Waihora Lake Ellesmere in the distance. They were approaching retirement and wanted somewhere they could sit still and enjoy where they were.
The old place had turned into a weekend job.
They already had a large two-storey home on a lifestyle block at Tai Tapu, minutes away. The house was fine. The land around it was the problem, a standing commitment of work every weekend that was only going to get heavier as they got older.
A big house with very little left to look after.
The brief was for a generous footprint with a lot of usable living space and very little upkeep. Every bedroom got its own walk-in wardrobe. The maintenance went, the space stayed.
Referred twice, before they had even met Pat.
The architect recommended Coughlan Homes. So did the real estate agent who sold them the section. Two people with no reason to agree, pointing at the same builder.
Pat took them through a finished house before he took them through a price.
Another builder was quoting the job the whole way through. Rather than compete on paper, Pat walked George and Vicki around a recently completed build so they could see the parts of a house you cannot see once it is finished. Then he brought them into the office and he and Lawrence took them through the proposal line by line, showing what it cost and why.
The savings started before the contract was signed.
That same habit of explaining decisions produced the two biggest numbers on this project. The siting change and the cladding change were both worked out in the pricing conversation, before a contract existed, which is the only stage where a saving is a saving rather than a credit note. Vicki told Pat afterwards that she had been hoping the pricing would come in close, because after everything he had shown them she really wanted to build with him.
Challenge
Get the ground wrong here and twenty five houses feel it
The house was drawn 1.6 metres from a road holding up a street.
At its tightest point the original siting brought the build within 1.6 metres of a cul-de-sac serving around 25 other homes. Any subsidence on this site would not have stopped at the boundary. Whatever went in had to hold the road up as well as the house.
Three metres of fall across the building platform.
The section drops sharply away from the cul-de-sac. Building where the house was first drawn meant a retaining wall standing hard against the road, tall enough to need sheet piling behind it to keep the road where it was.
Eight hundred square metres of ground moved for a 411 square metre house.
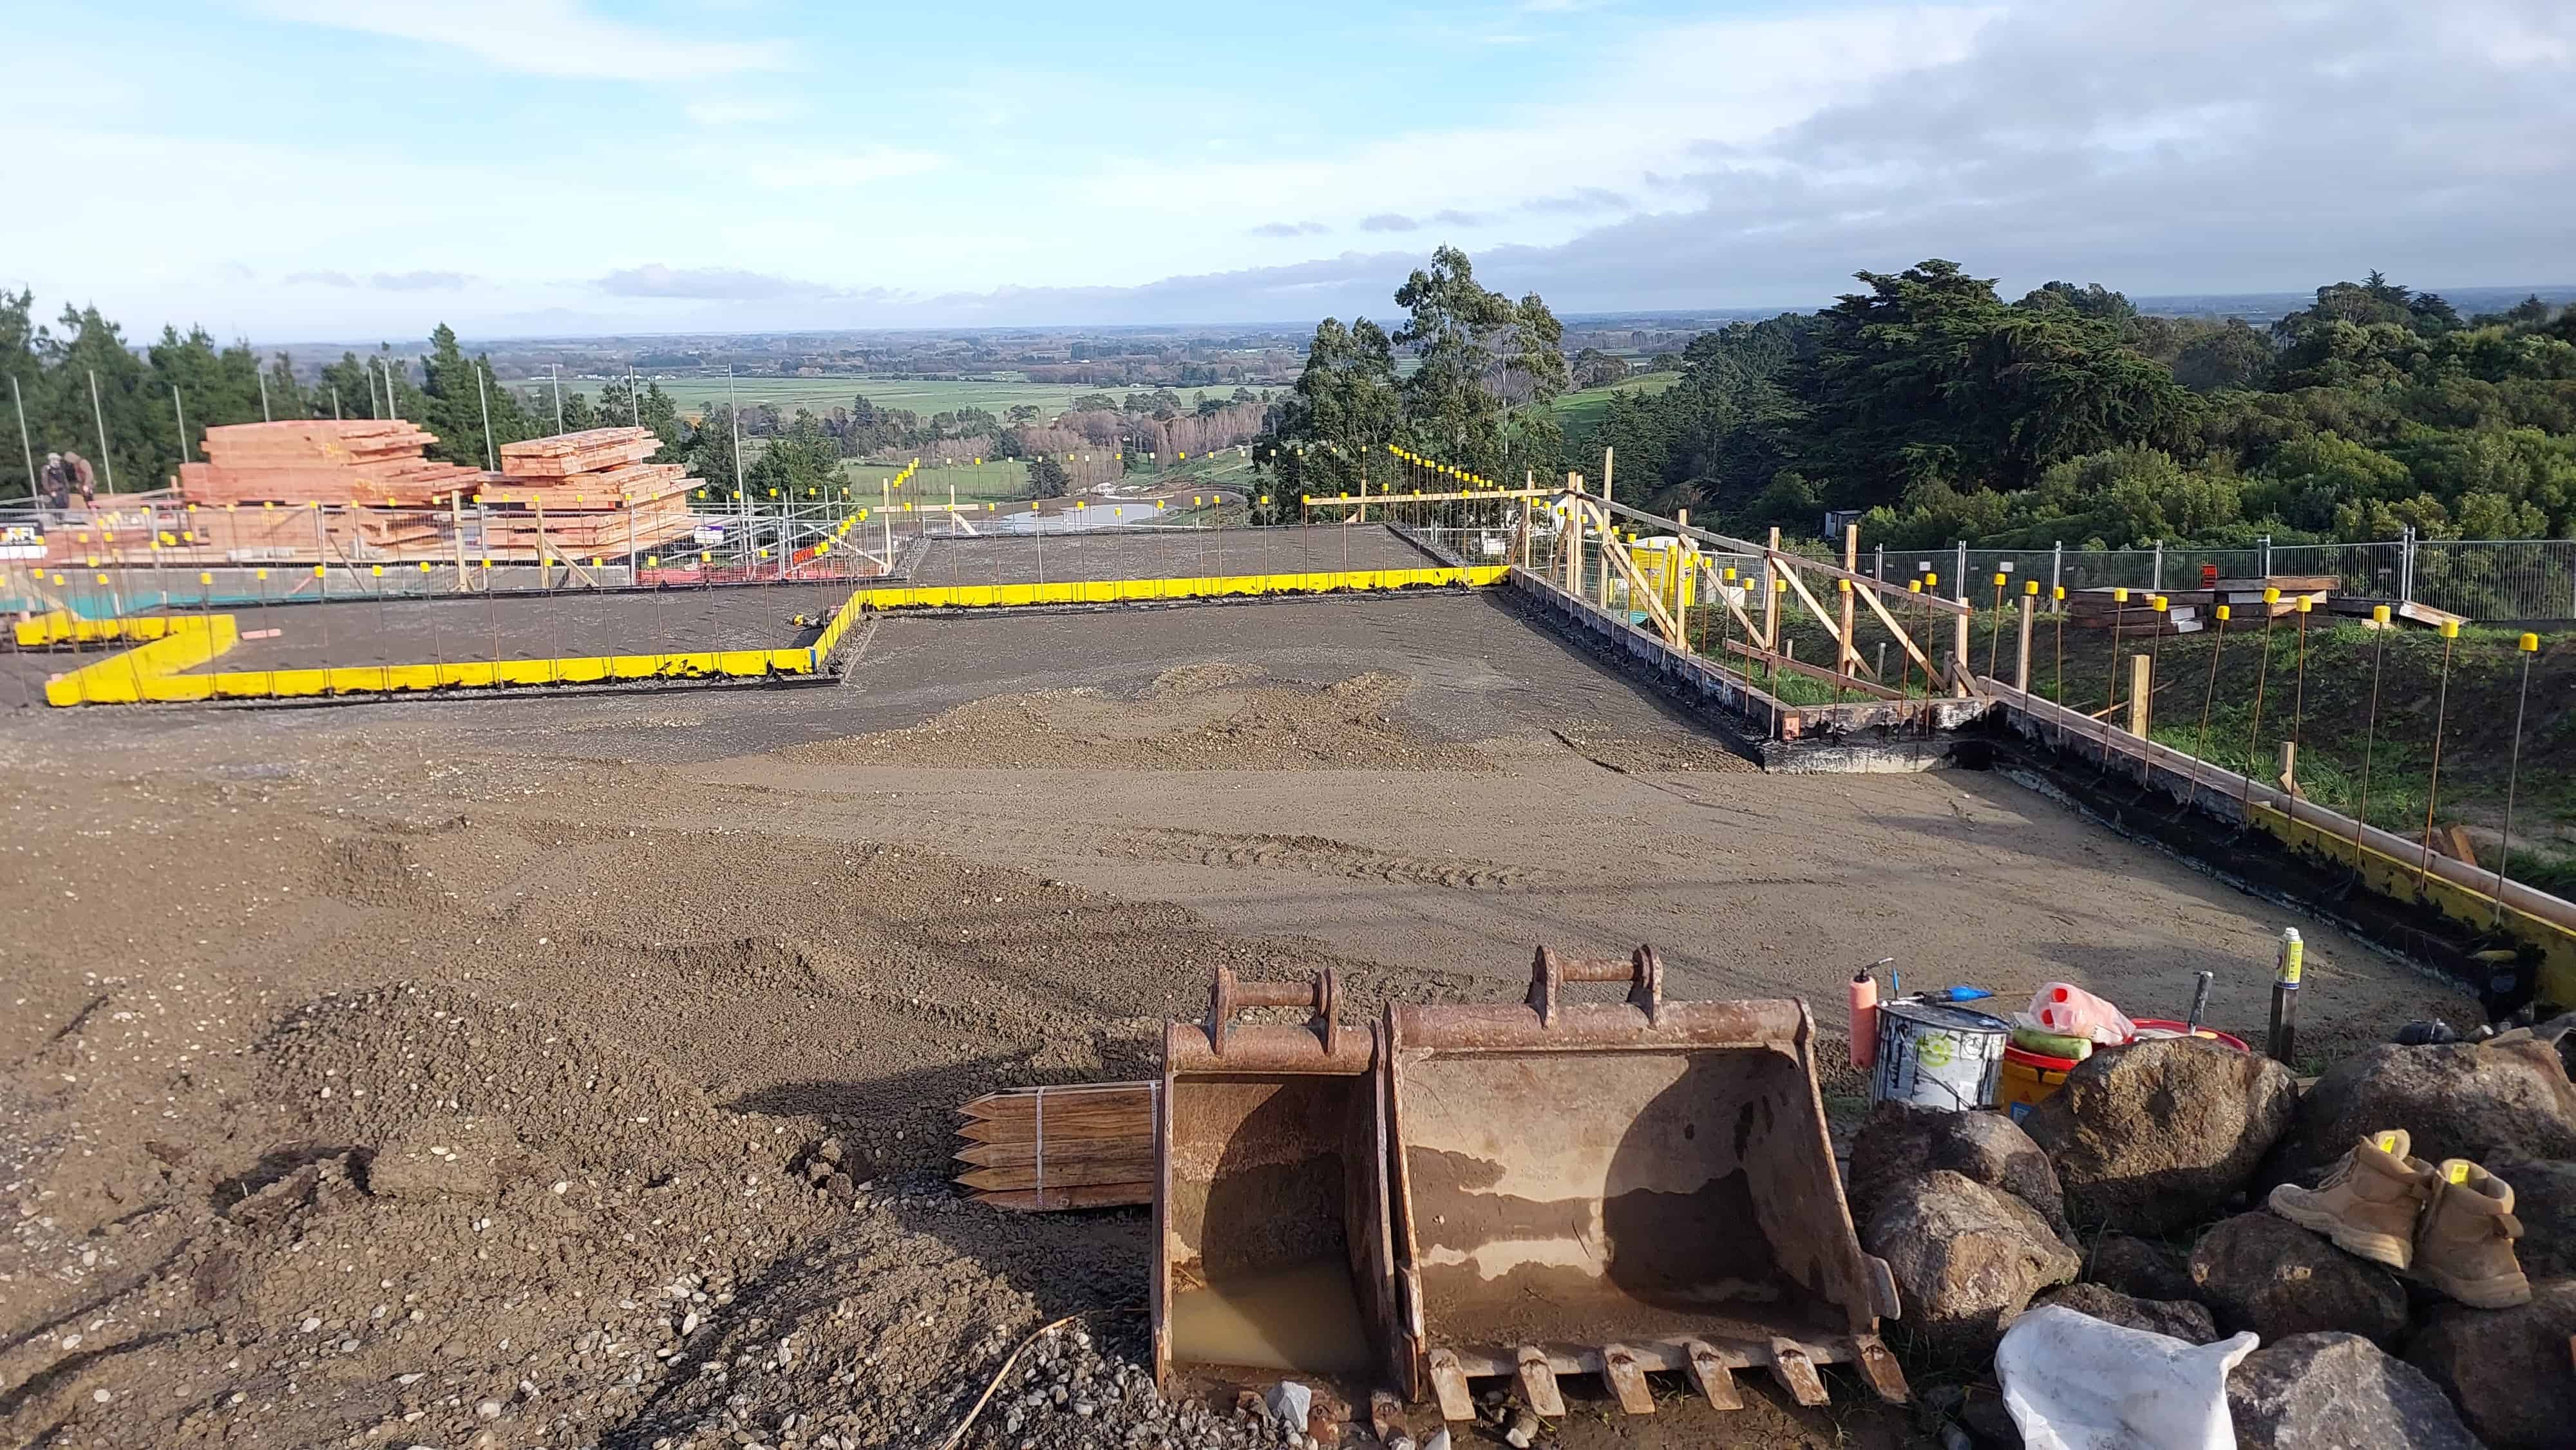
The platform did not exist yet. It had to be cut into three separate terraces, with retaining above the build platform holding the hill off the site, before a single piece of timber arrived.
Winter, clay, and water finding its way through every trench.
Earthworks started just after Easter and ran about six weeks, which put the slab into the coldest part of the year on a site where every drop of rain that landed ran straight down through the works. Trenches filled and had to be pumped out.
Built for what comes next
How do you build on a three metre slope without paying for it twice?
You fix the position before you pay an engineer to solve it. Coughlan Homes moved the house a metre down the slope during pricing, which seated it into the hill, cut the retaining back to something manageable, and removed the need to pile alongside the road.
One metre, decided at pricing stage.
Moving the house forward and down created a metre step between the garage and the house and dropped the living spaces into the hill with a better outlook. The retaining wall stayed, it just got a lot smaller, and the sheet piling went away entirely. George and Vicki were shown the reasoning before the amendment was lodged, so the delay was a decision they made rather than one they were told about.
The earthworks were the build.
On a flat section, earthworks are a line item. Here they were the project. The terraces cut into that hill are the building platforms, so the slab, the framing, the retaining and the patios all sit on decisions made in the first six weeks. Get the levels wrong and there is no platform. Get the falls wrong and water enters the site at the wrong point for the next thirty years. Neither is fixable later.
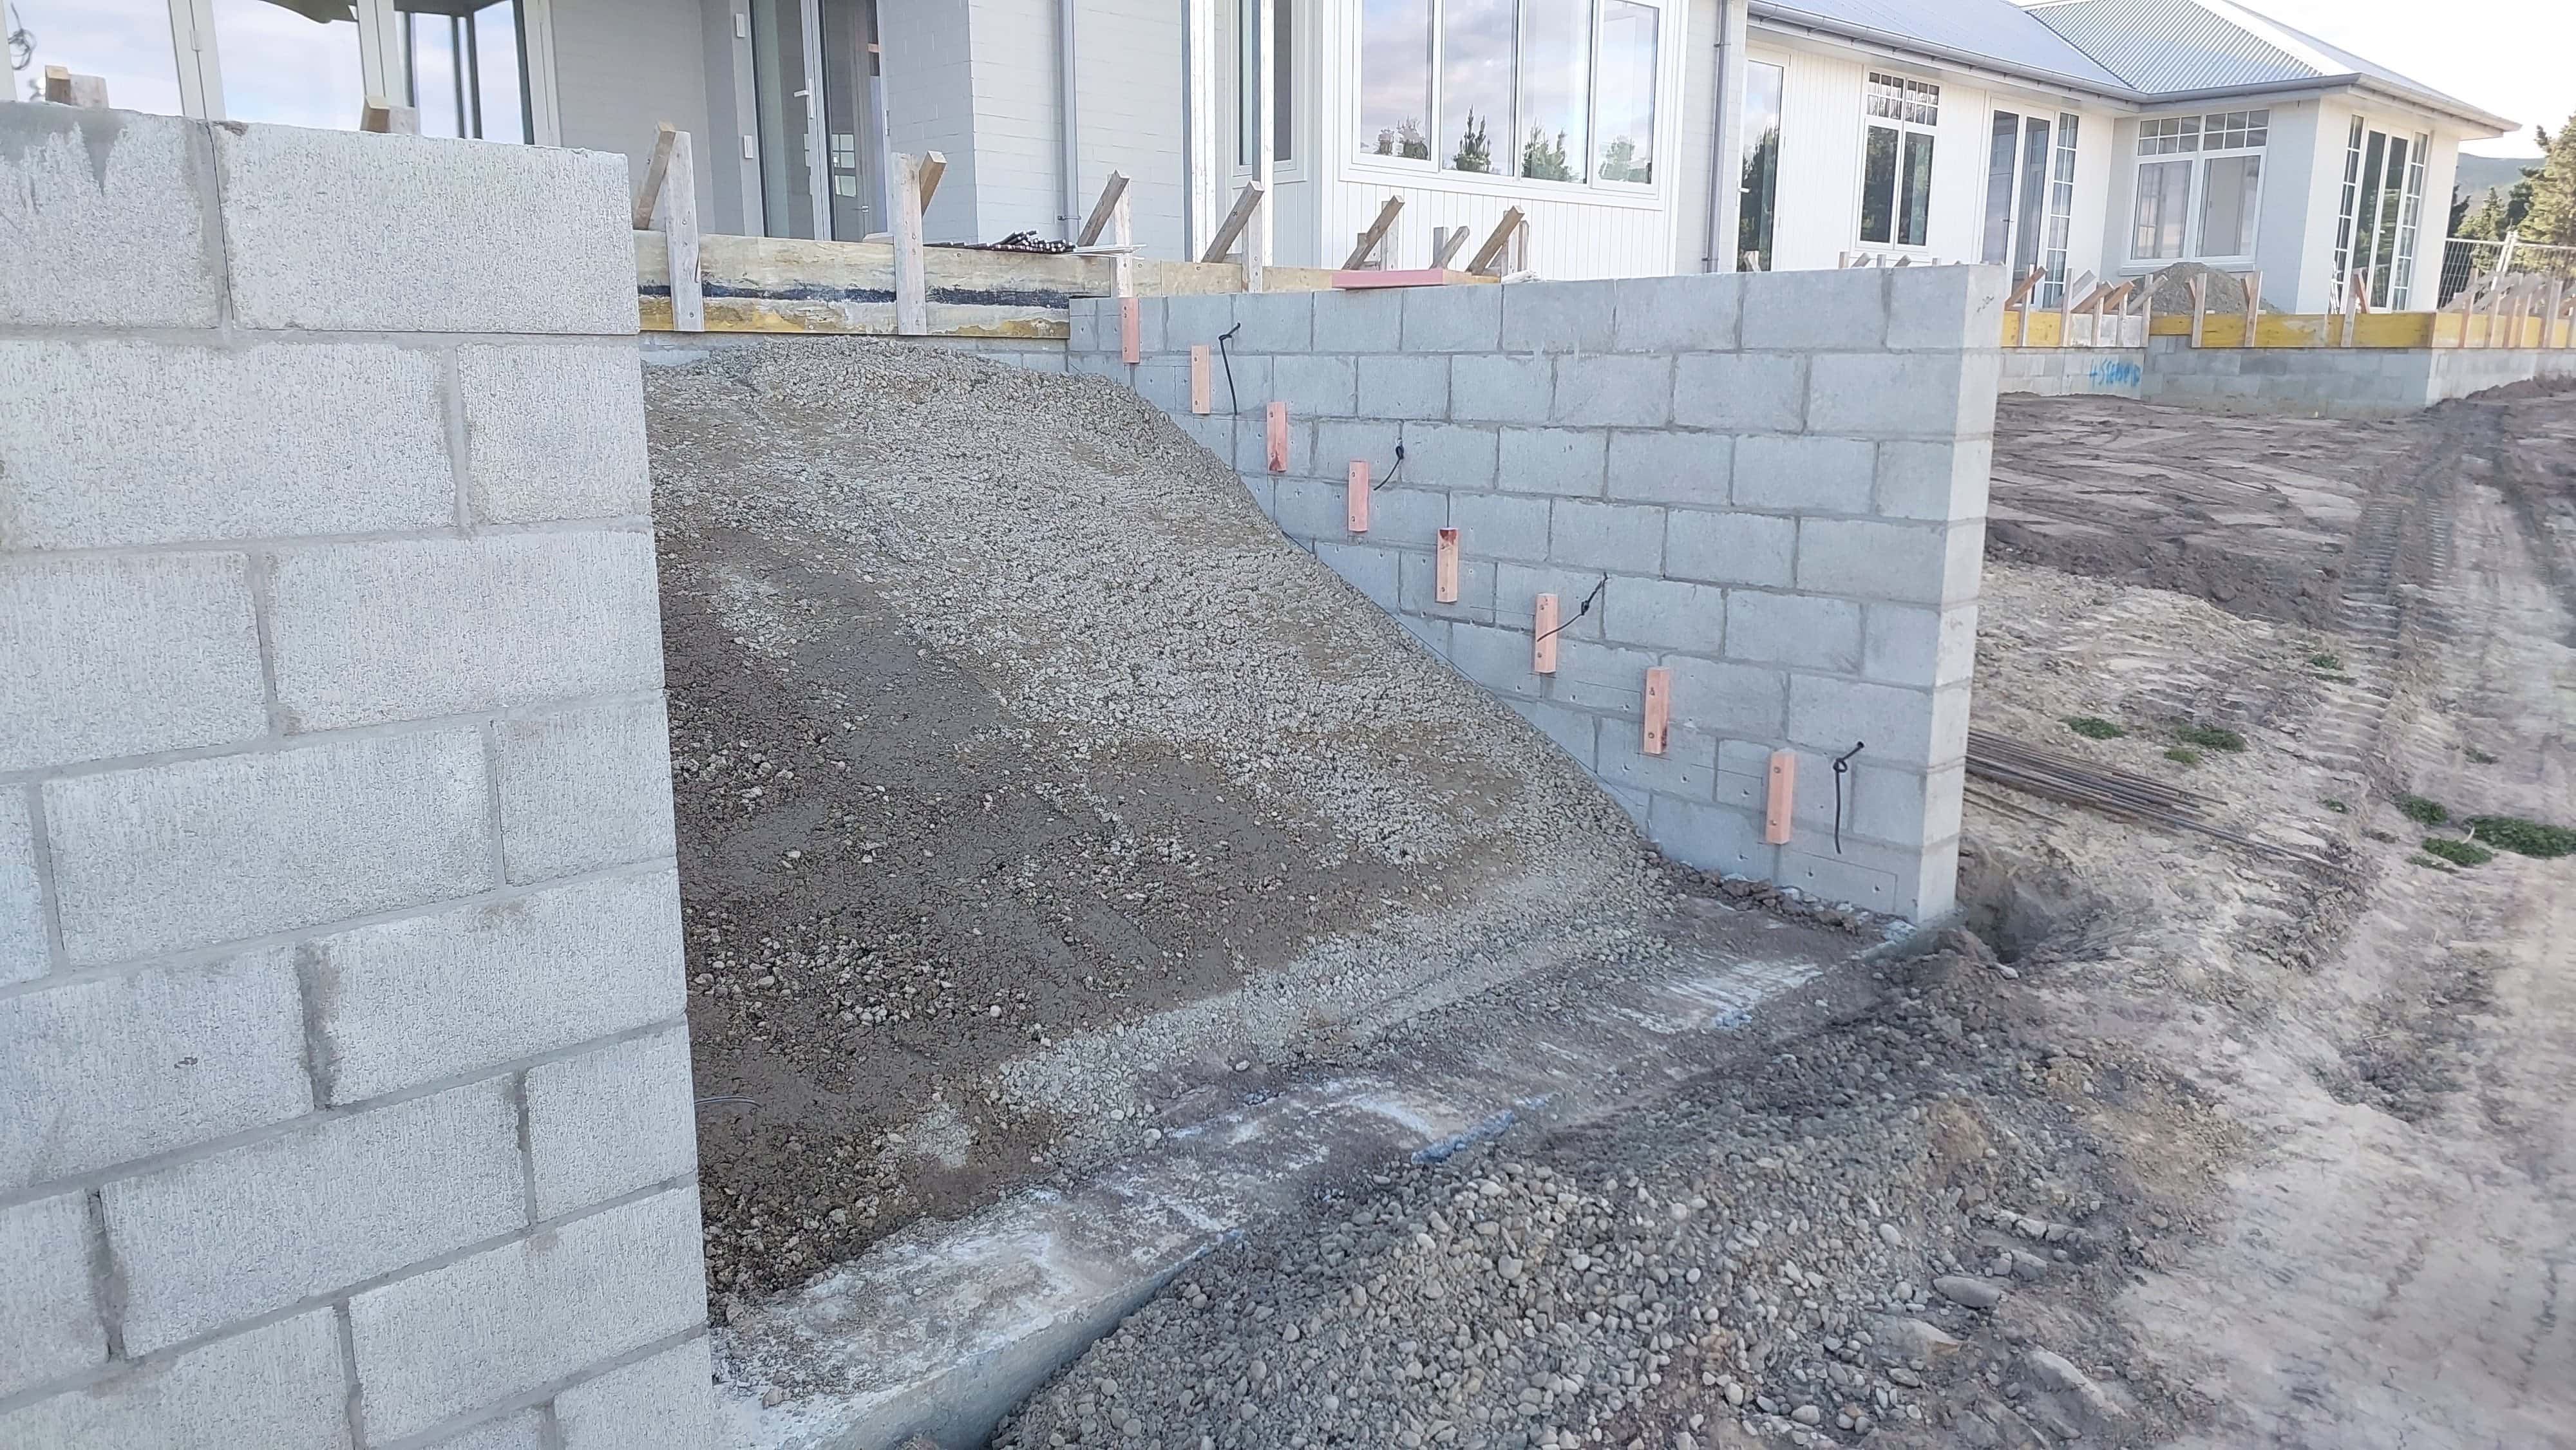
Around 200 cubic metres of concrete, roughly half of it holding the hill.
Retaining above the platform to stop the hill arriving. Retaining below it to hold the terraces apart. Retaining around the patios so the outdoor living sits level with the floor. That is what it takes to put 411 square metres of house 1.6 metres from a road 25 households drive on.
The hardfill went in first rather than last.
Standard practice is to bring compacted fill in for the hard landscaping once the house is closed in and the scaffolding is off. On a clay site being cut in winter, that leaves months of mud between the first bench cut and the roof. Coughlan Homes brought the fill in at the first bench cut and built a compacted hardfill track across the platform from day one, then chipped the remaining traffic areas. The site stayed workable through the wet, and the site being workable is what kept the programme moving.
The spoil never left the property.
The earthworks contractor is one Coughlan Homes has worked alongside for years and has built a home for, close enough to ask for things that appear on nobody’s schedule. Rather than cart the cut material away and later truck topsoil back in, his crew banked it on the side of the property and then spread it to soften the slope between the house and the lawn, building the ground up around 800 millimetres and feathering it out so the transition reads as if the land was always that shape. It was not charged.
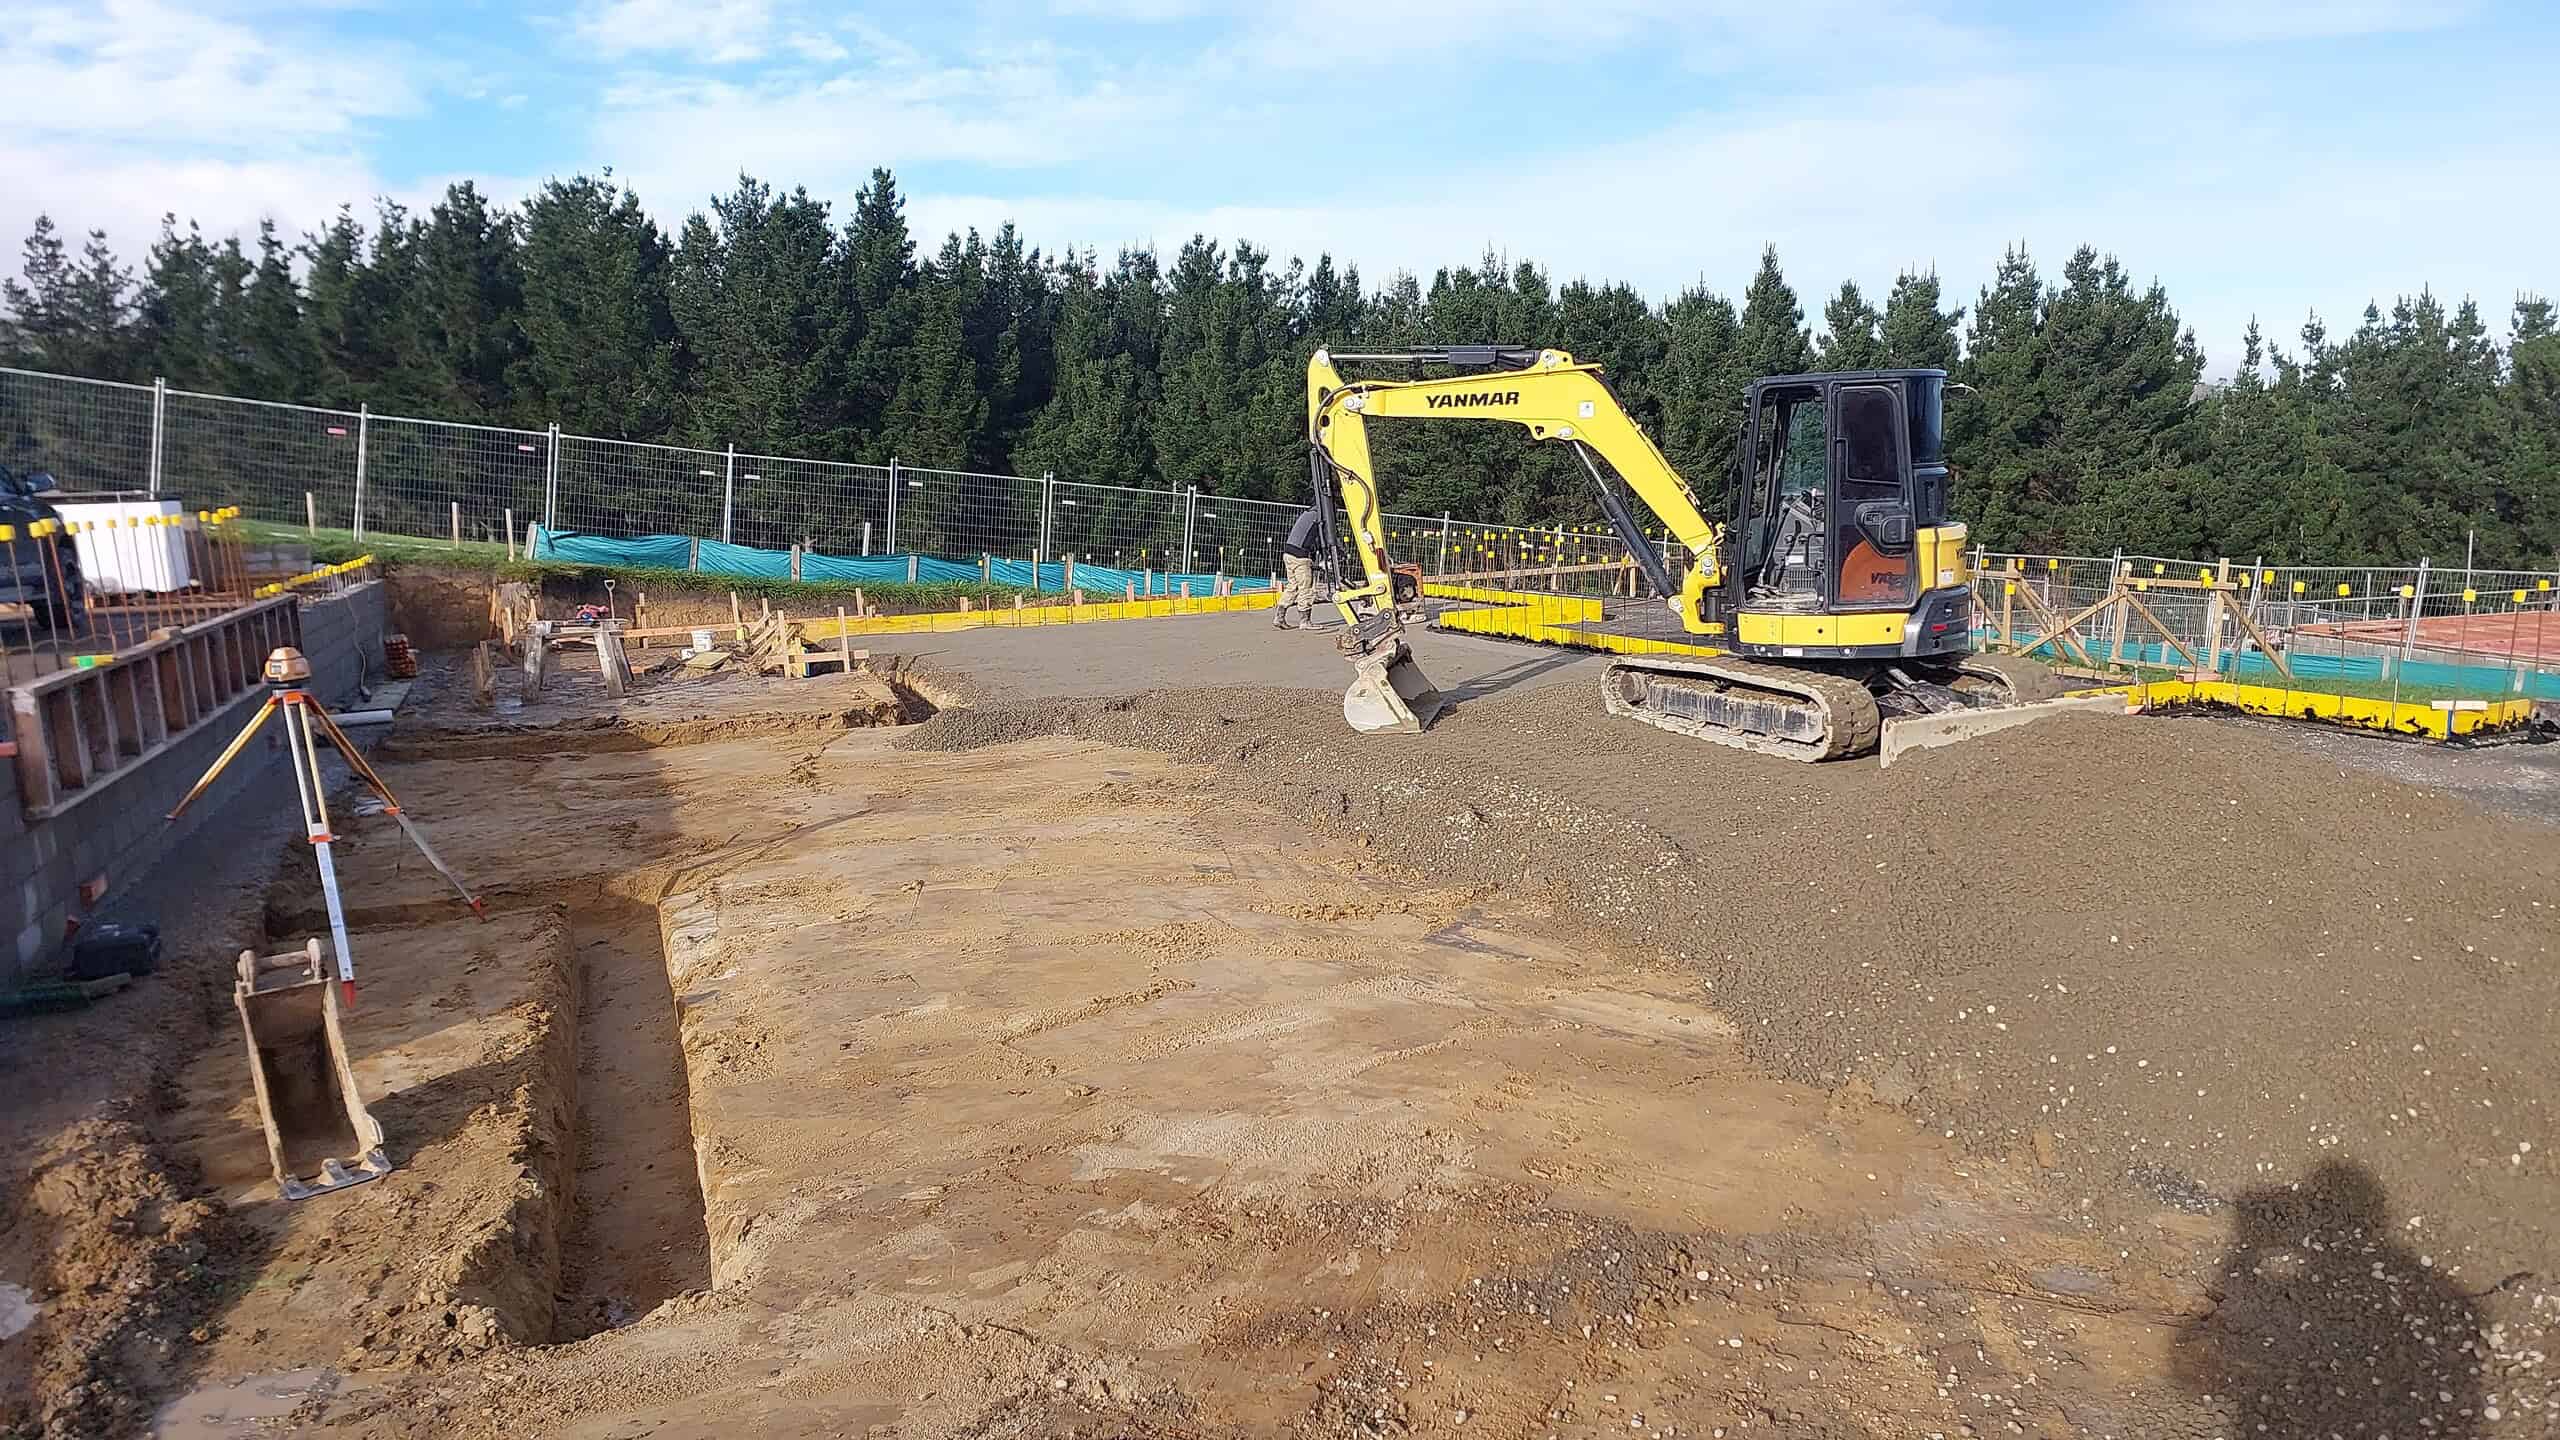
What the hundred thousand dollars actually bought.
The saving was never about pouring less concrete. A wall holding up a public road has to carry traffic loads and be piled back into the hill behind it. A wall holding up a terrace does not. Moving the house one metre changed which of those two walls the site needed.
In the detail
The decisions that got made while the house was going up
Steel that had to be buildable as well as strong.
The covered outdoor room carries a run of steel beams and posts concealed inside the roof and the wall structure, sitting on a built-up terrace. The engineer’s original detail was sound on paper and awkward in practice. Coughlan Homes proposed an alternative that achieved the same structural performance and could be installed on a terraced platform, worked it through with the engineer, and built it once it was signed off.
A cladding change that saved twenty five thousand dollars, made at pricing.
George and Vicki wanted something classic with a twist and had settled on a bagged wash brick finish, which is brick, then plaster, then paint, three trades over the same wall. Coughlan Homes put up render brick, flush pointed and painted, which reads the same way from the garden and takes a step out of the process. It was priced that way from the start, so the twenty five thousand dollars stayed in their pocket instead of arriving later as a credit.
Their joiner. Their designer. Their call.
Coughlan Homes had already priced the kitchen through the joiner they normally use. George and Vicki wanted their own, and their own interior designer as well. Both were accommodated. The designer drew it, their joiner made it, and Coughlan Homes built what had to sit underneath: the bulkheads, the structure behind the window seat, and a scullery bench drawn along one wall that ended up wrapping the room, one run cut back to 400 millimetres so the fridge fitted. That kitchen went on to win the 2026 Lifestyle Award for Kitchen Excellence.
The shelving in the formal lounge was built on site.
The interior designer drew in-built shelving that had to read as joinery without being joinery. That normally goes out to a joinery shop. Coughlan Homes carpenters built it in place instead, because on that wall it was the only way to get the look the drawing was after. It was raised as a variation with the costs explained up front.
A mantel that could sit above an open fire.
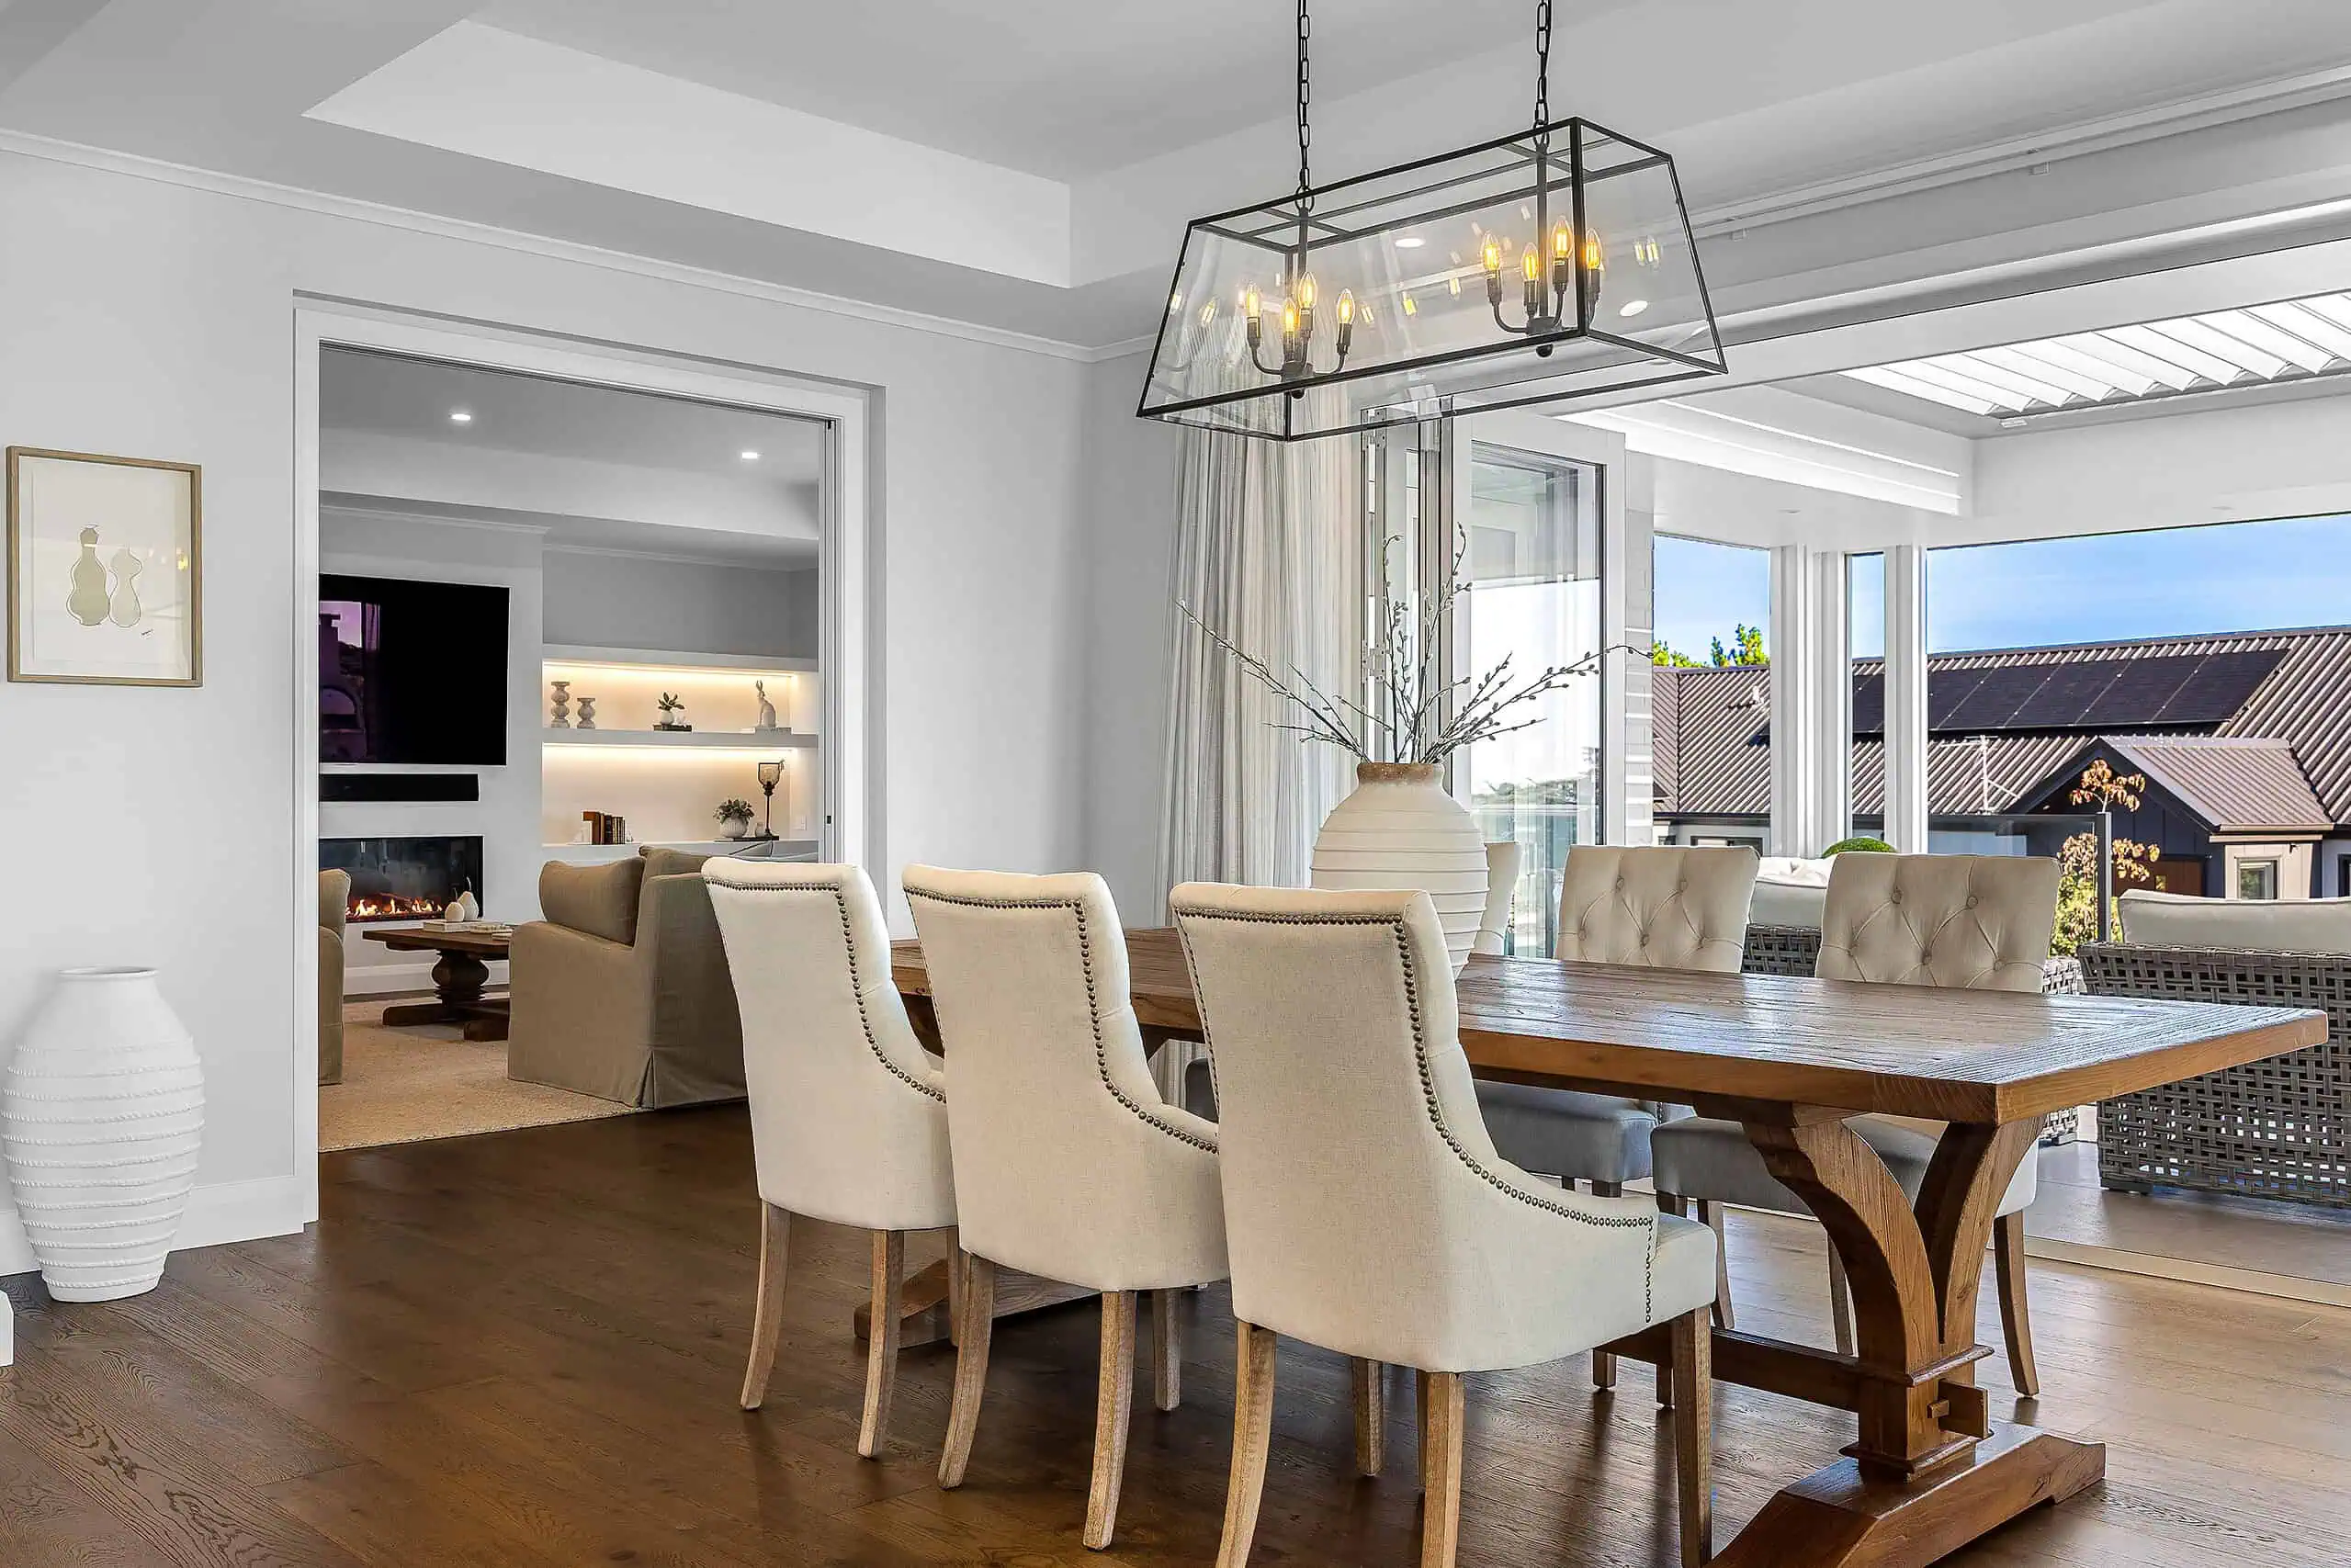
The living room fireplace was drawn as a plain plasterboard wall. It became a Venetian plaster finish with a mantel above the inset log fire, which meant the shelf had to be non-combustible. Coughlan Homes worked through the options with George and Vicki and used an aerated concrete panel which was then plastered. It added very little to the job and it is now the thing your eye goes to in that room.
Render brick, flush pointed and painted.
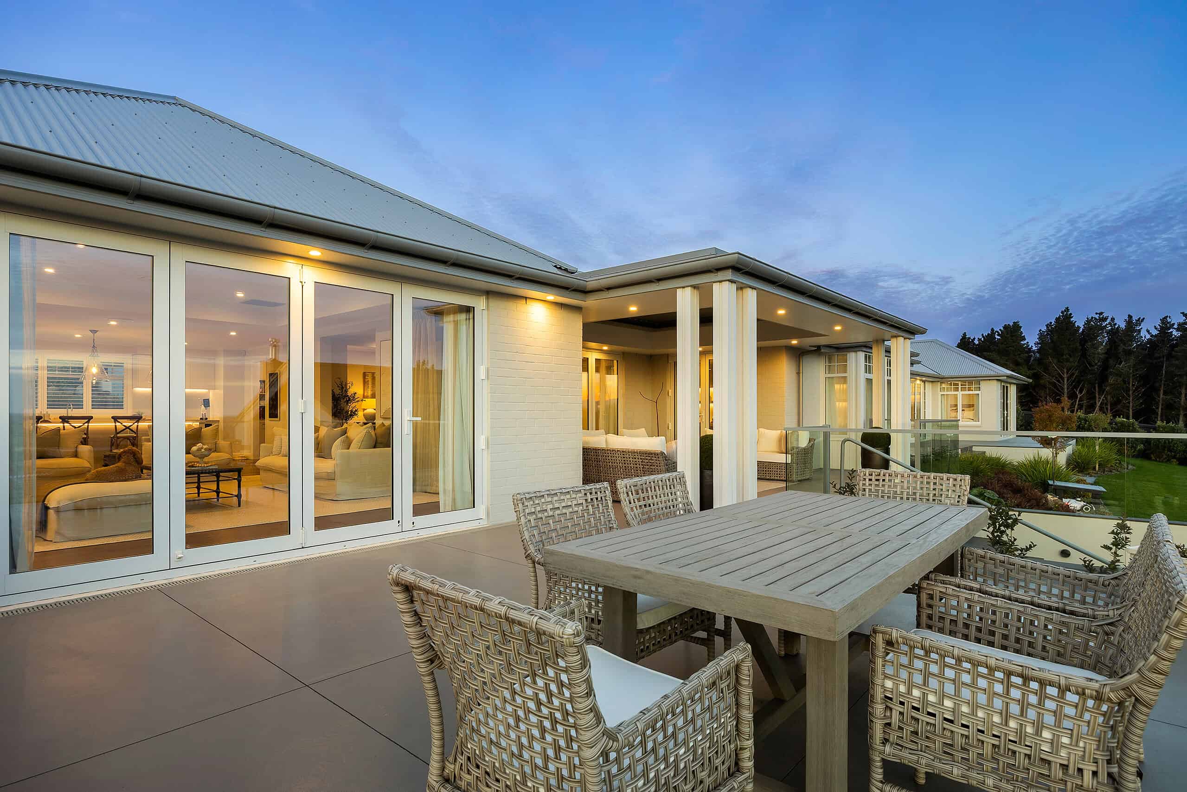
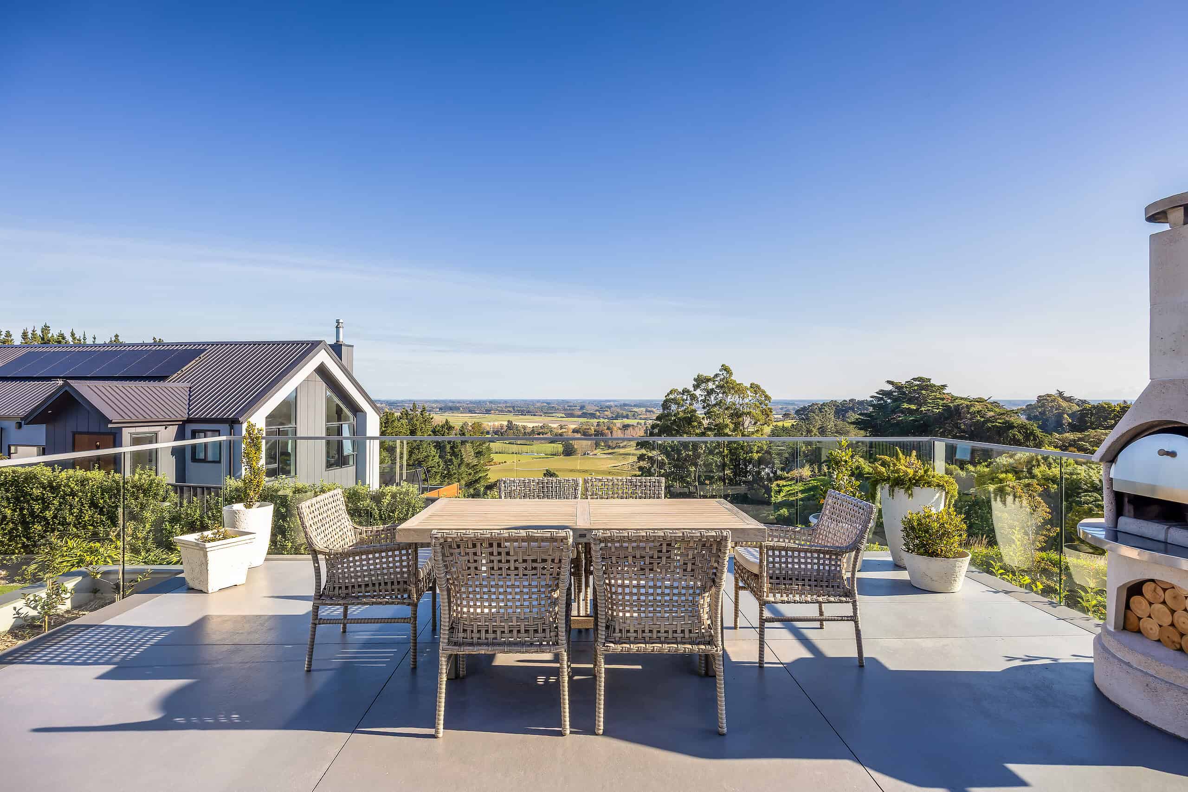
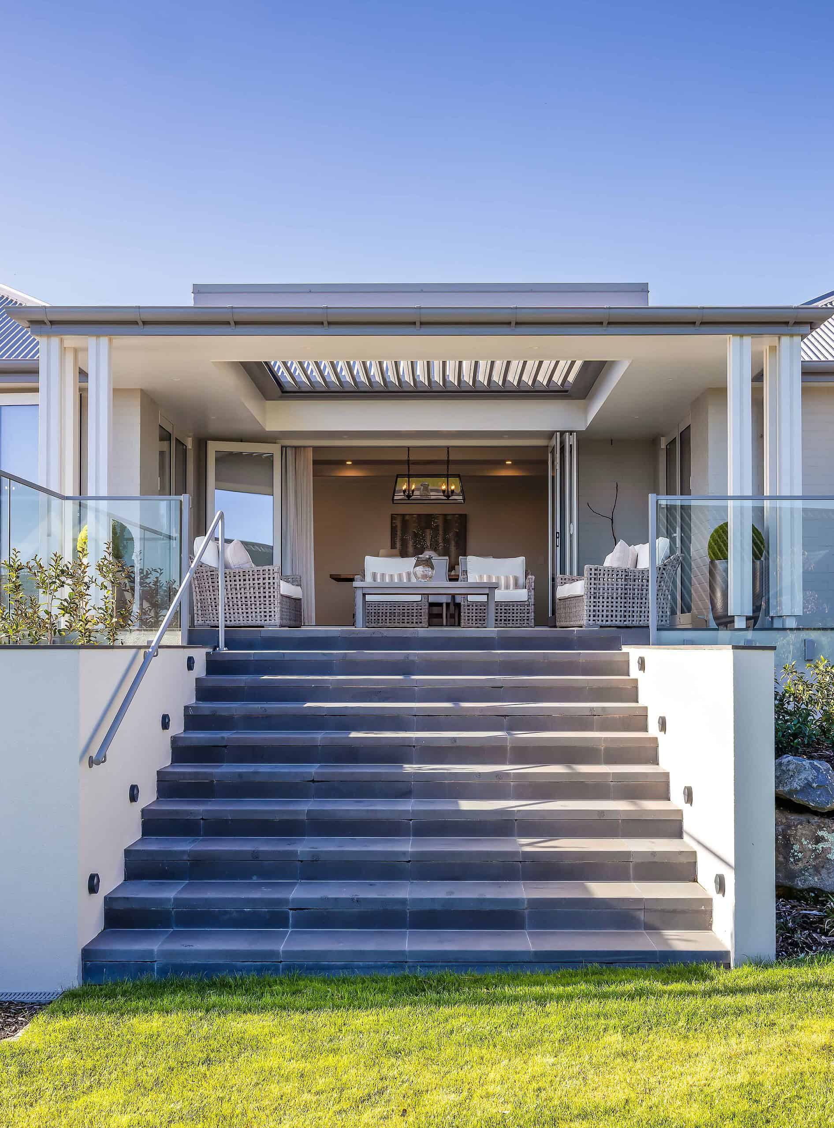
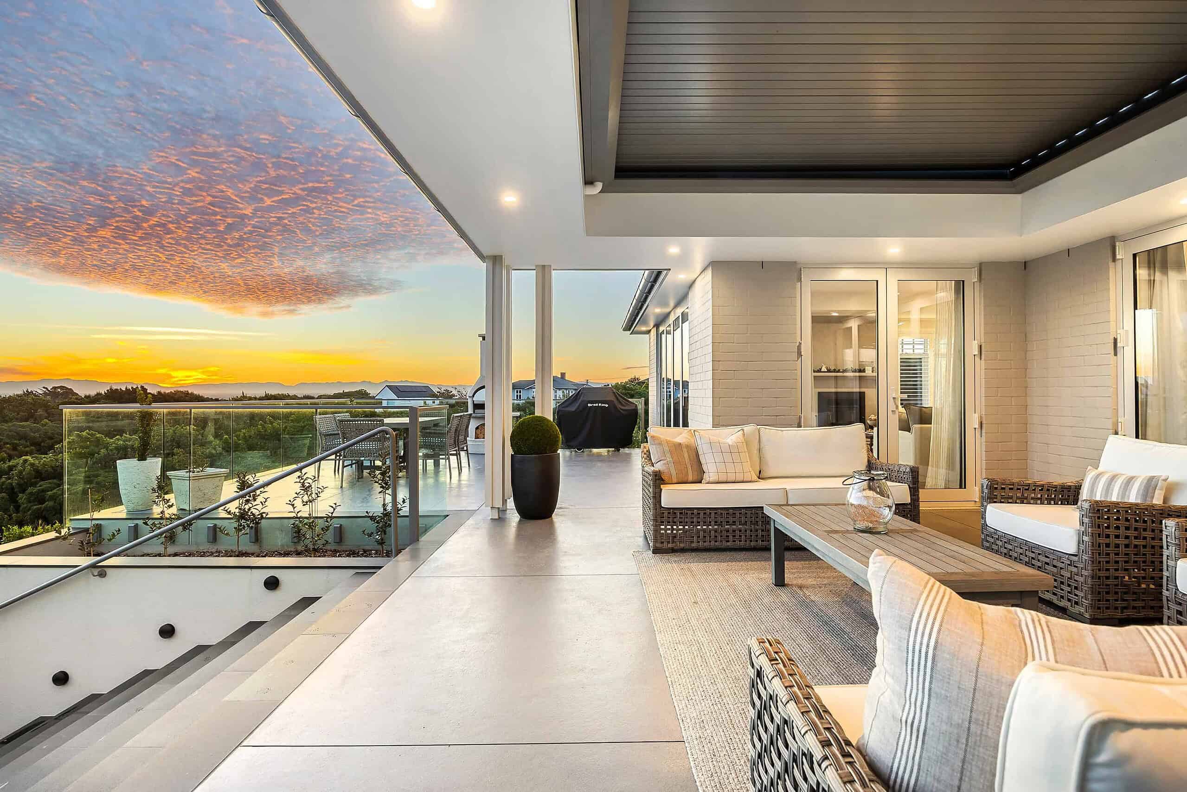
The cladding is brick, rendered, flush pointed and painted, which gives the house a classic face without the third trade a bagged wash finish needs. Ducted heat pump throughout, plus a log burner and an electric fire. The covered outdoor room sits under an operable louvre roof, with retained concrete patios edged in bluestone finishing 2.4 metres above natural ground.

The result
The judges said you could stay in that kitchen all day
Gold, Regional Category Winner, and a Lifestyle Award for Kitchen Excellence at the 2026 Master Builders House of the Year.
The kitchen that won its own award.
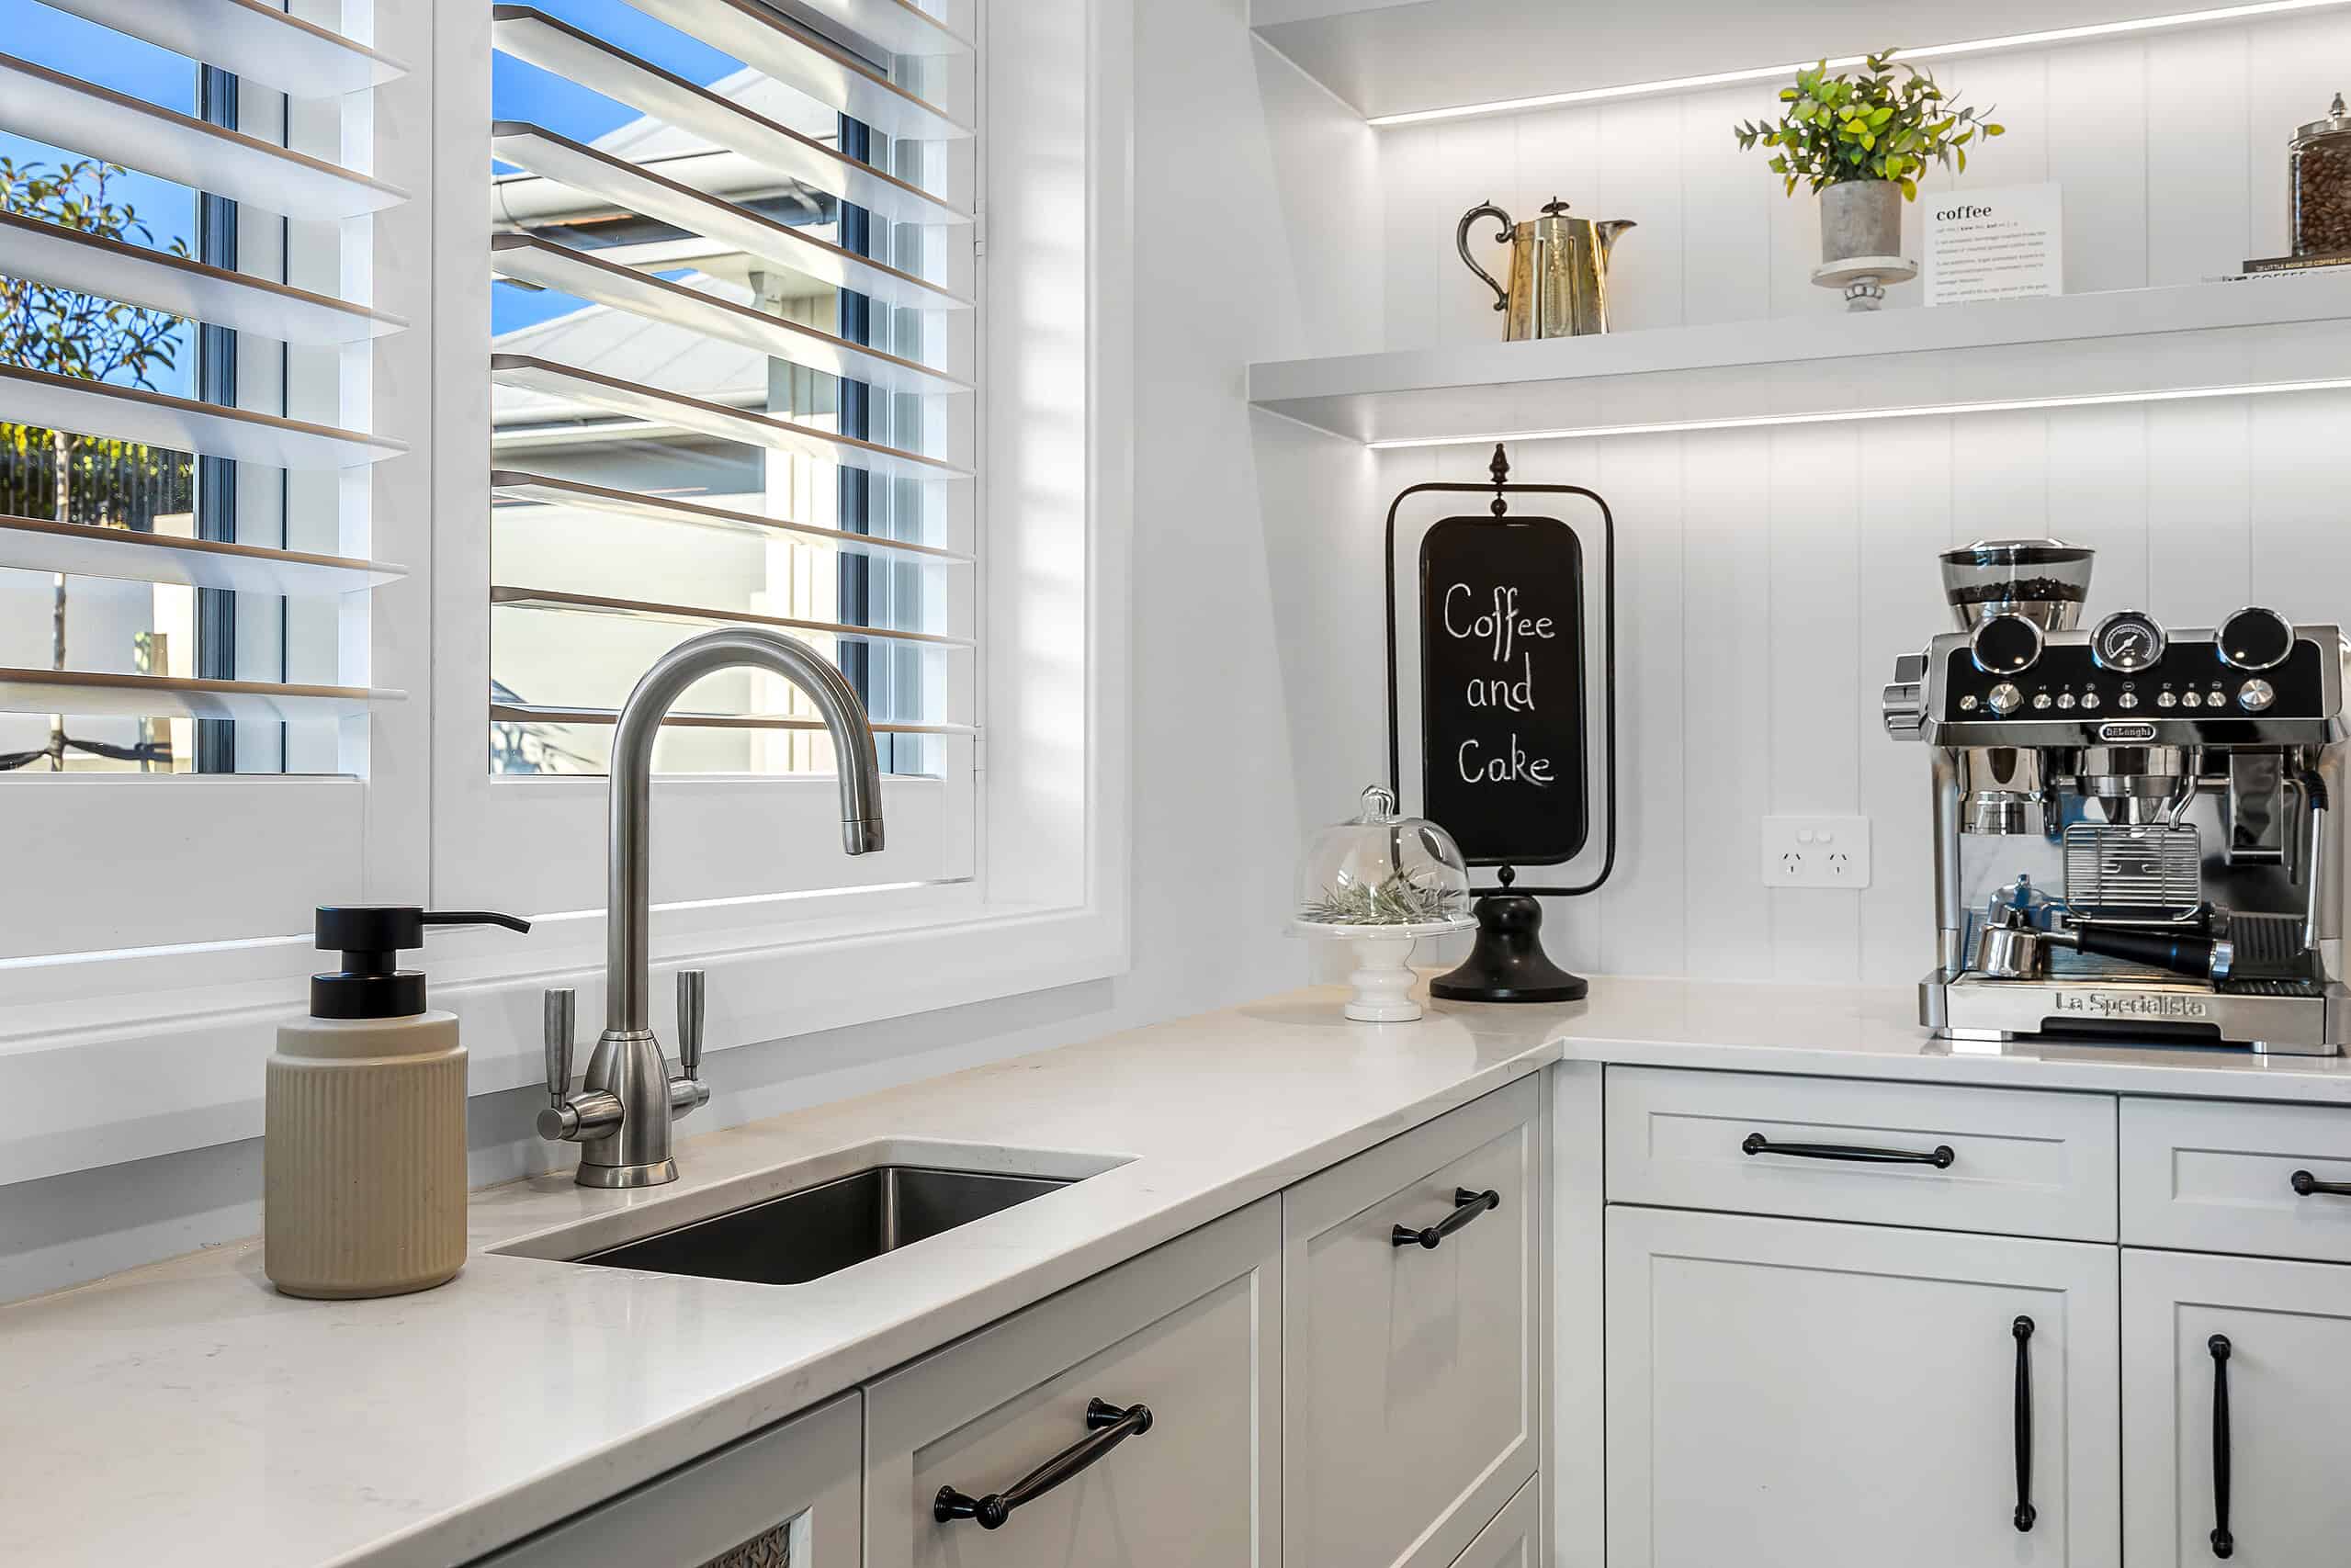
Shaker cabinetry, stone benchtops, a farmhouse sink under plantation shutters, glass pendants over the island, and a scullery running off it that holds everything a kitchen that clean has to hide. It was drawn by George and Vicki’s interior designer, made by their joiner, and built into a structure Coughlan Homes put there for it.
A window seat that catches the morning.
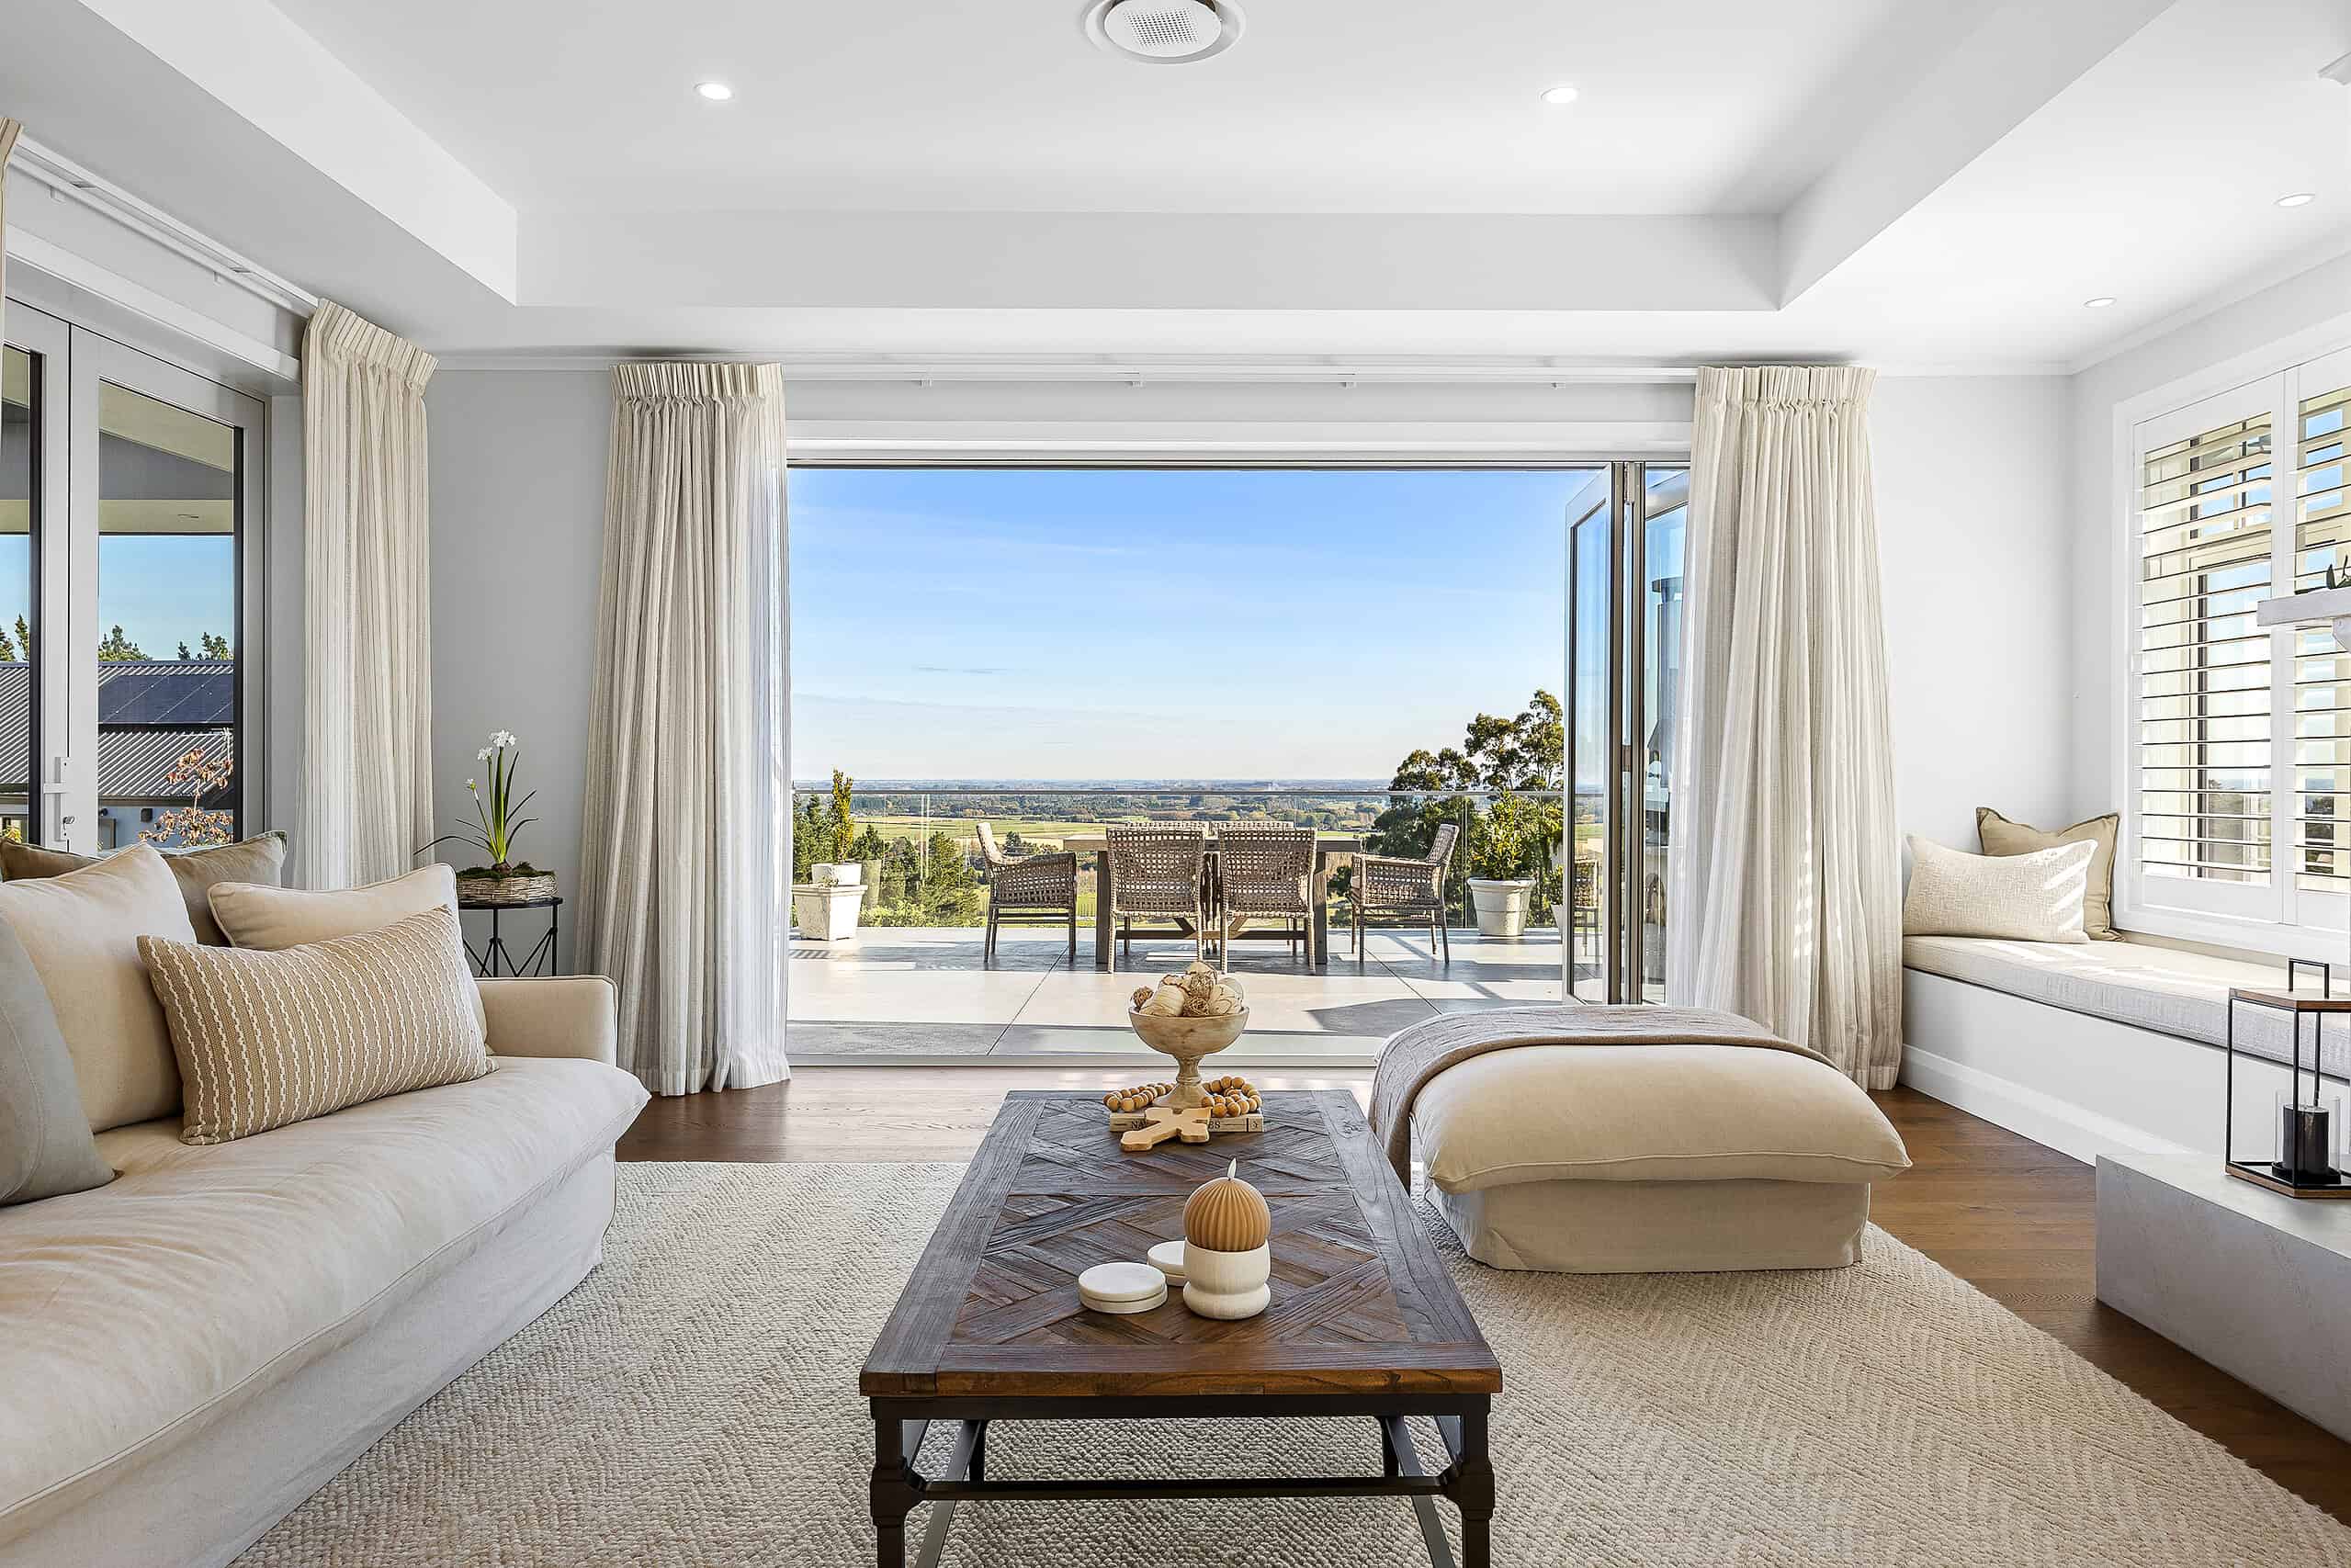
Off the kitchen there is a bay window with built-in seating and storage underneath. It is the room the judges kept coming back to on judging day. It is also the room George and Vicki use most.
Doors that stack away onto 270 degrees.
The living spaces open onto the covered outdoor room under its louvre roof, then out to the retained patios with their bluestone edges, and from there the ground falls away to the plains, the city, the lake, and the Alps on the horizon. The lawn they walk down to is the one nobody had to truck in.

Questions
Questions about building on a sloping site
How much can a builder change once the architect has drawn the plans?
Yes, and the earlier the better. On this build Coughlan Homes reviewed the siting during pricing and proposed moving the house a metre down the slope. It required a Council amendment that delayed the start by around two months, and it saved a hundred thousand dollars by removing the need to pile alongside the road. Changes at pricing stage cost time. Changes after work starts on site cost considerably more.
Why do earthworks matter so much on a sloping site?
Because the earthworks are the foundation of the foundation. The terraces cut into a hillside become the building platforms, and the falls set where water goes for the life of the house. This site fell three metres and was cut into three terraces, with roughly 800 square metres of ground worked to create a 411 square metre platform. Levels set wrong at that stage cannot be corrected later.
What does building on a sloping site actually involve?
Cutting level platforms and holding the rest of the hill in place. Around 200 cubic metres of concrete went into this property, roughly half of it in retaining walls: above the platform to hold the hill back, below it to hold the terraces, and around the outdoor living so the patios sit level with the floor. The retained patios finish 2.4 metres above natural ground.
Can we use our own architect, interior designer or joiner?
Yes. On this build George and Vicki came with their own architect, their own interior designer and their own kitchen joiner, and Coughlan Homes worked alongside all three. Pat recommends every client work with an interior designer, whether that is someone Coughlan Homes helps them find or someone they already have a relationship with. The builder’s job is to make the design buildable, not to control who draws it.
Closing
Talk to Pat before the plans are priced
Most of the work that made this house sit properly on its site happened before anyone picked up a hammer, and it is where the hundred thousand dollars came from. If you have a section that worries you, or plans that have not been priced yet, that is exactly the right time to talk. Pat will walk the site with you.