
Parnassus homestead case study
The house stood for a 100 years.
The rebuild took eleven months.
When the November 2016 Kaikōura earthquake damaged David and Fiona’s Parnassus homestead past the point of economic repair, a century of family history needed a new home. The one Coughlan Homes built went on to win the 2022 Master Builders House of the Year gold award.
No obligation. Just a conversation about your build.



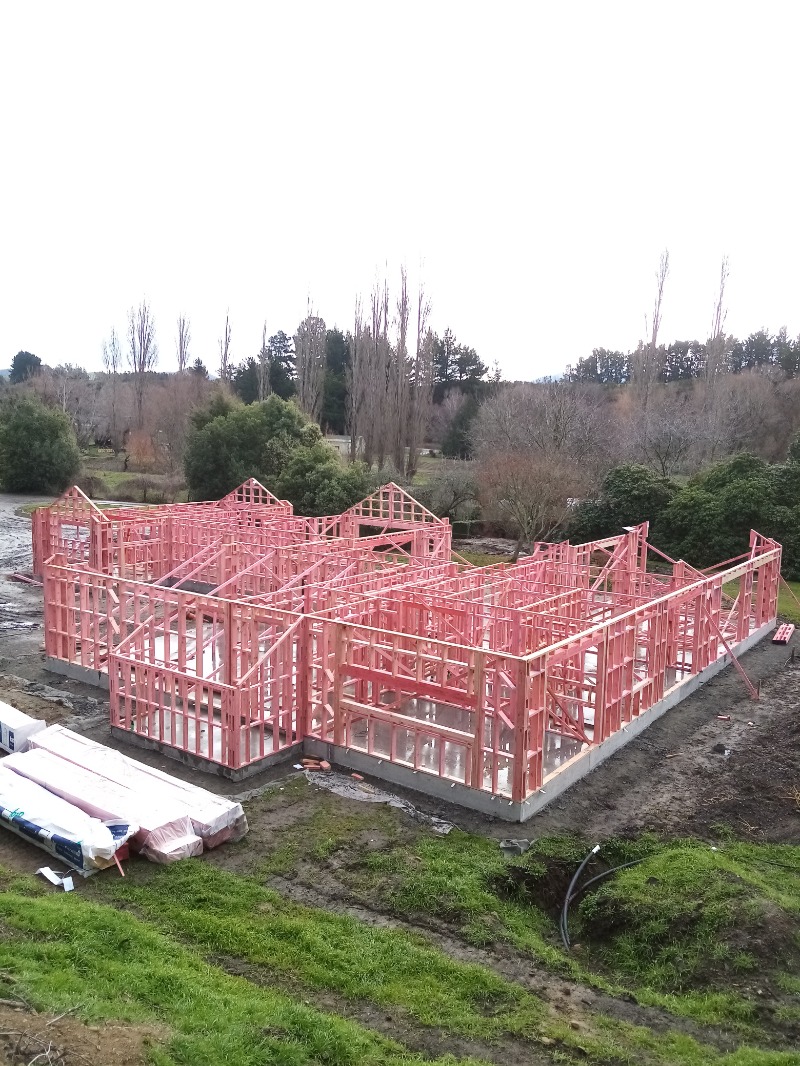
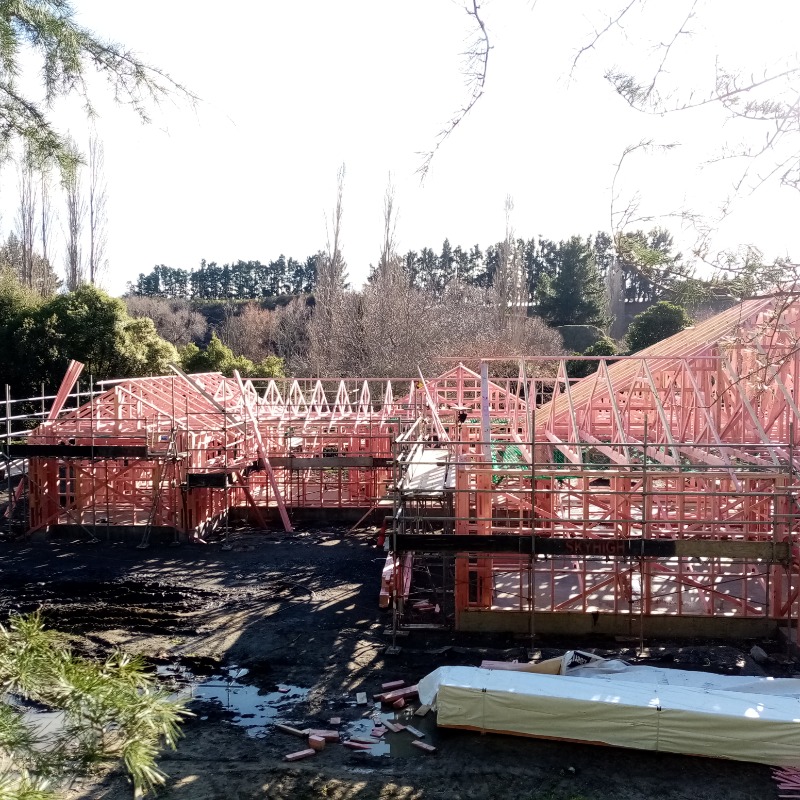
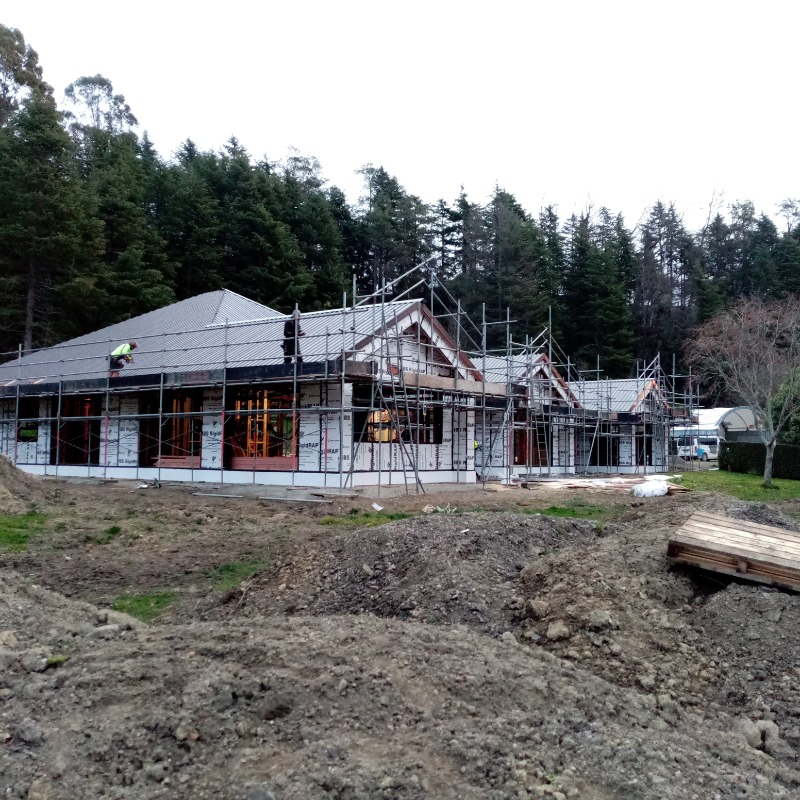
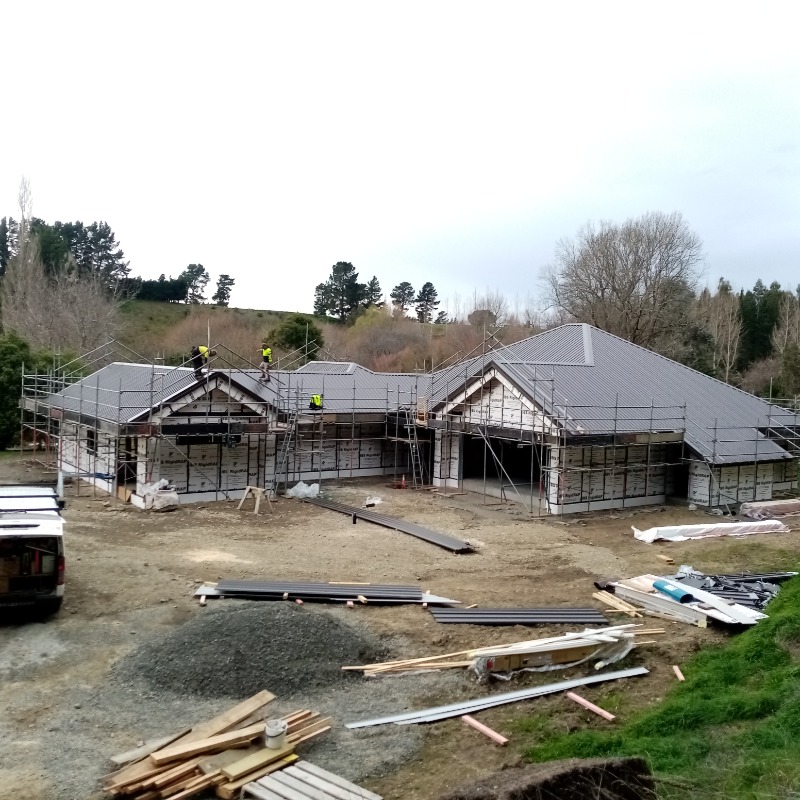

Project snapshot
Overview
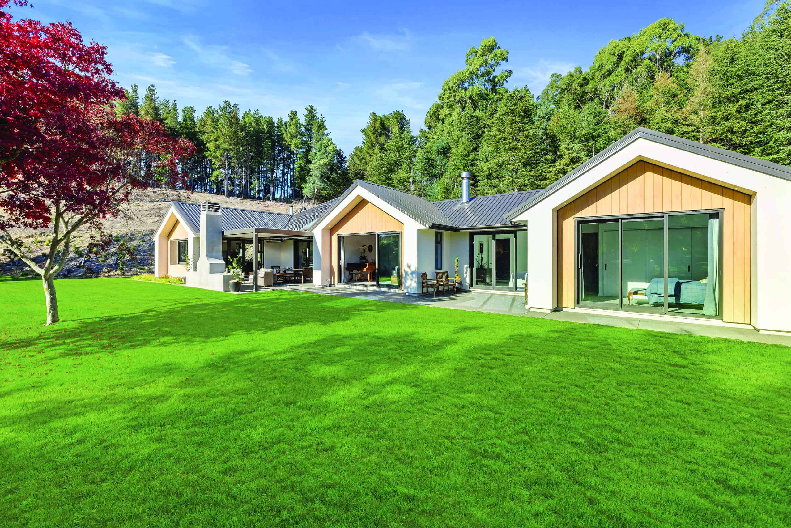
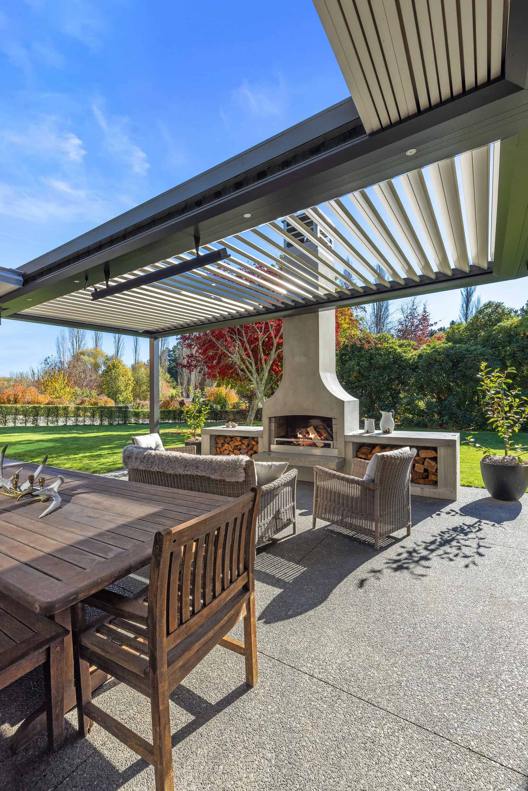
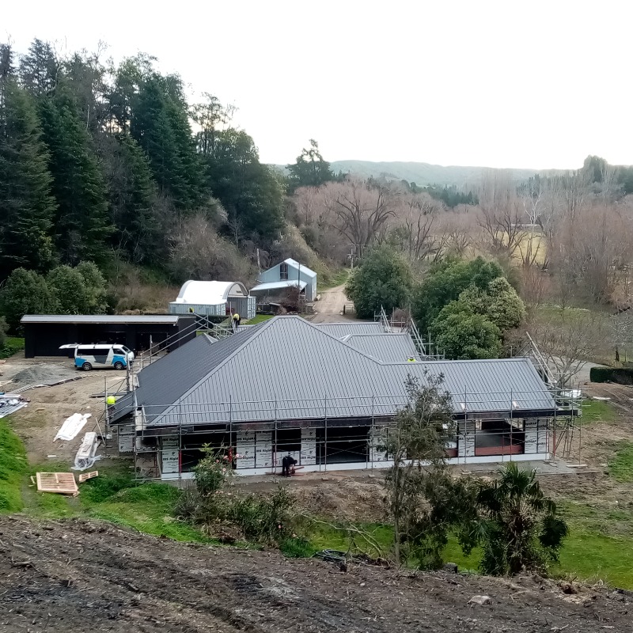
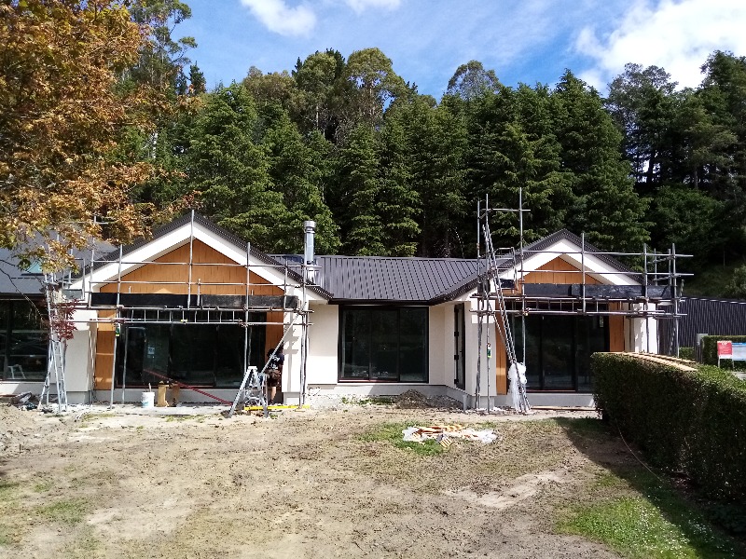
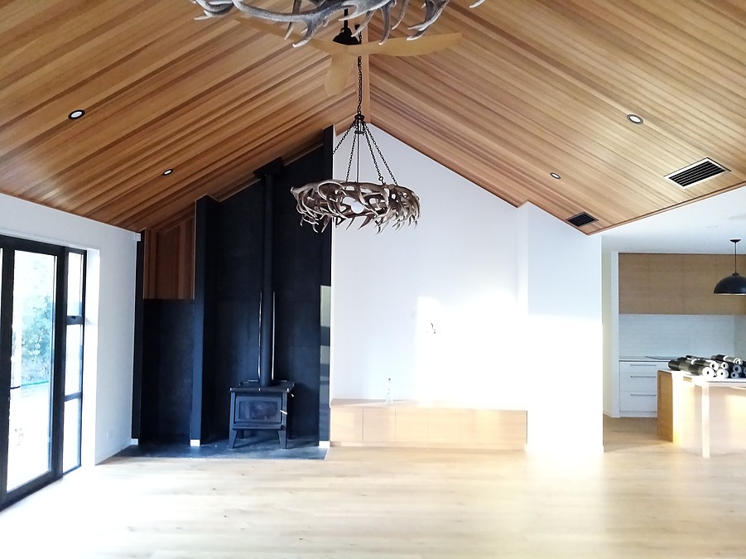
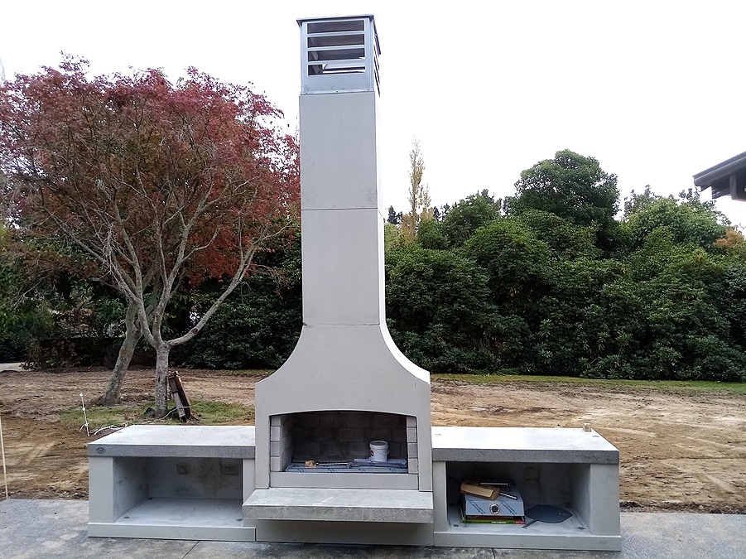
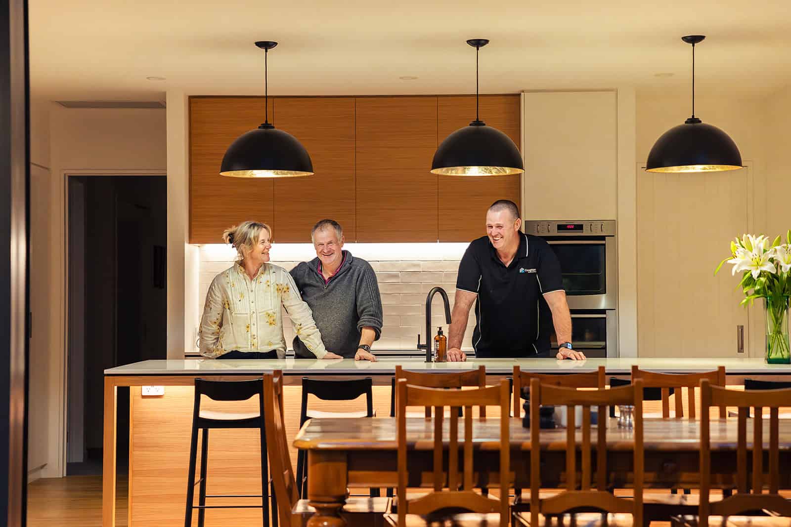
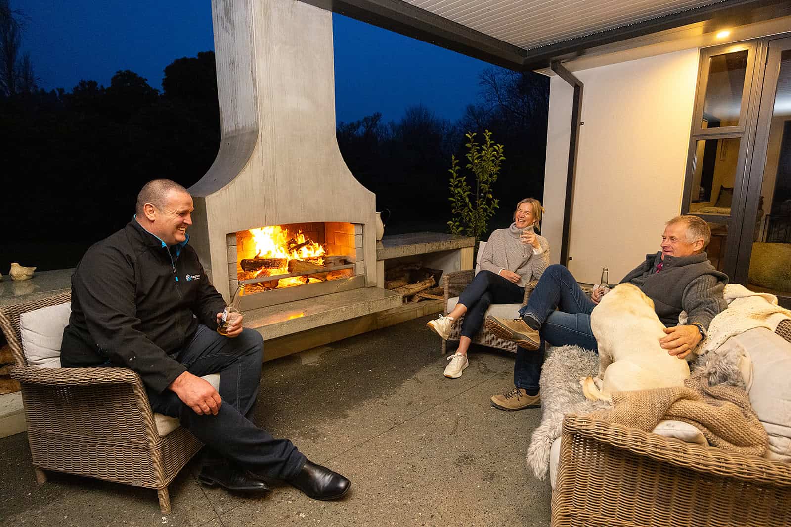
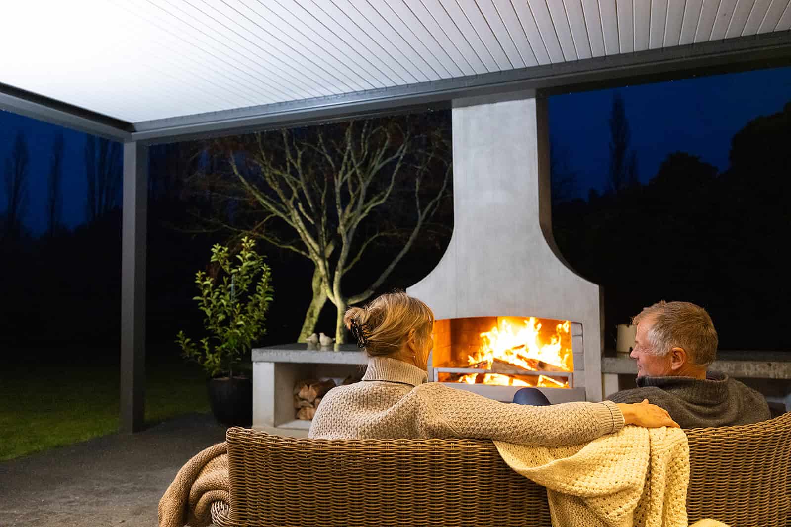
Cedar cathedral ceilings, an eleven-metre portrait wall, a three-metre cavity slider, two recertified fireplaces, outdoor fireplace with built-in log storage, full-length timber deck off the glazed living wing
Location
Parnassus, North Canterbury, on a 5,000 acre working sheep and beef farm
Build type
Full homestead rebuild, rural farm housing
Scope
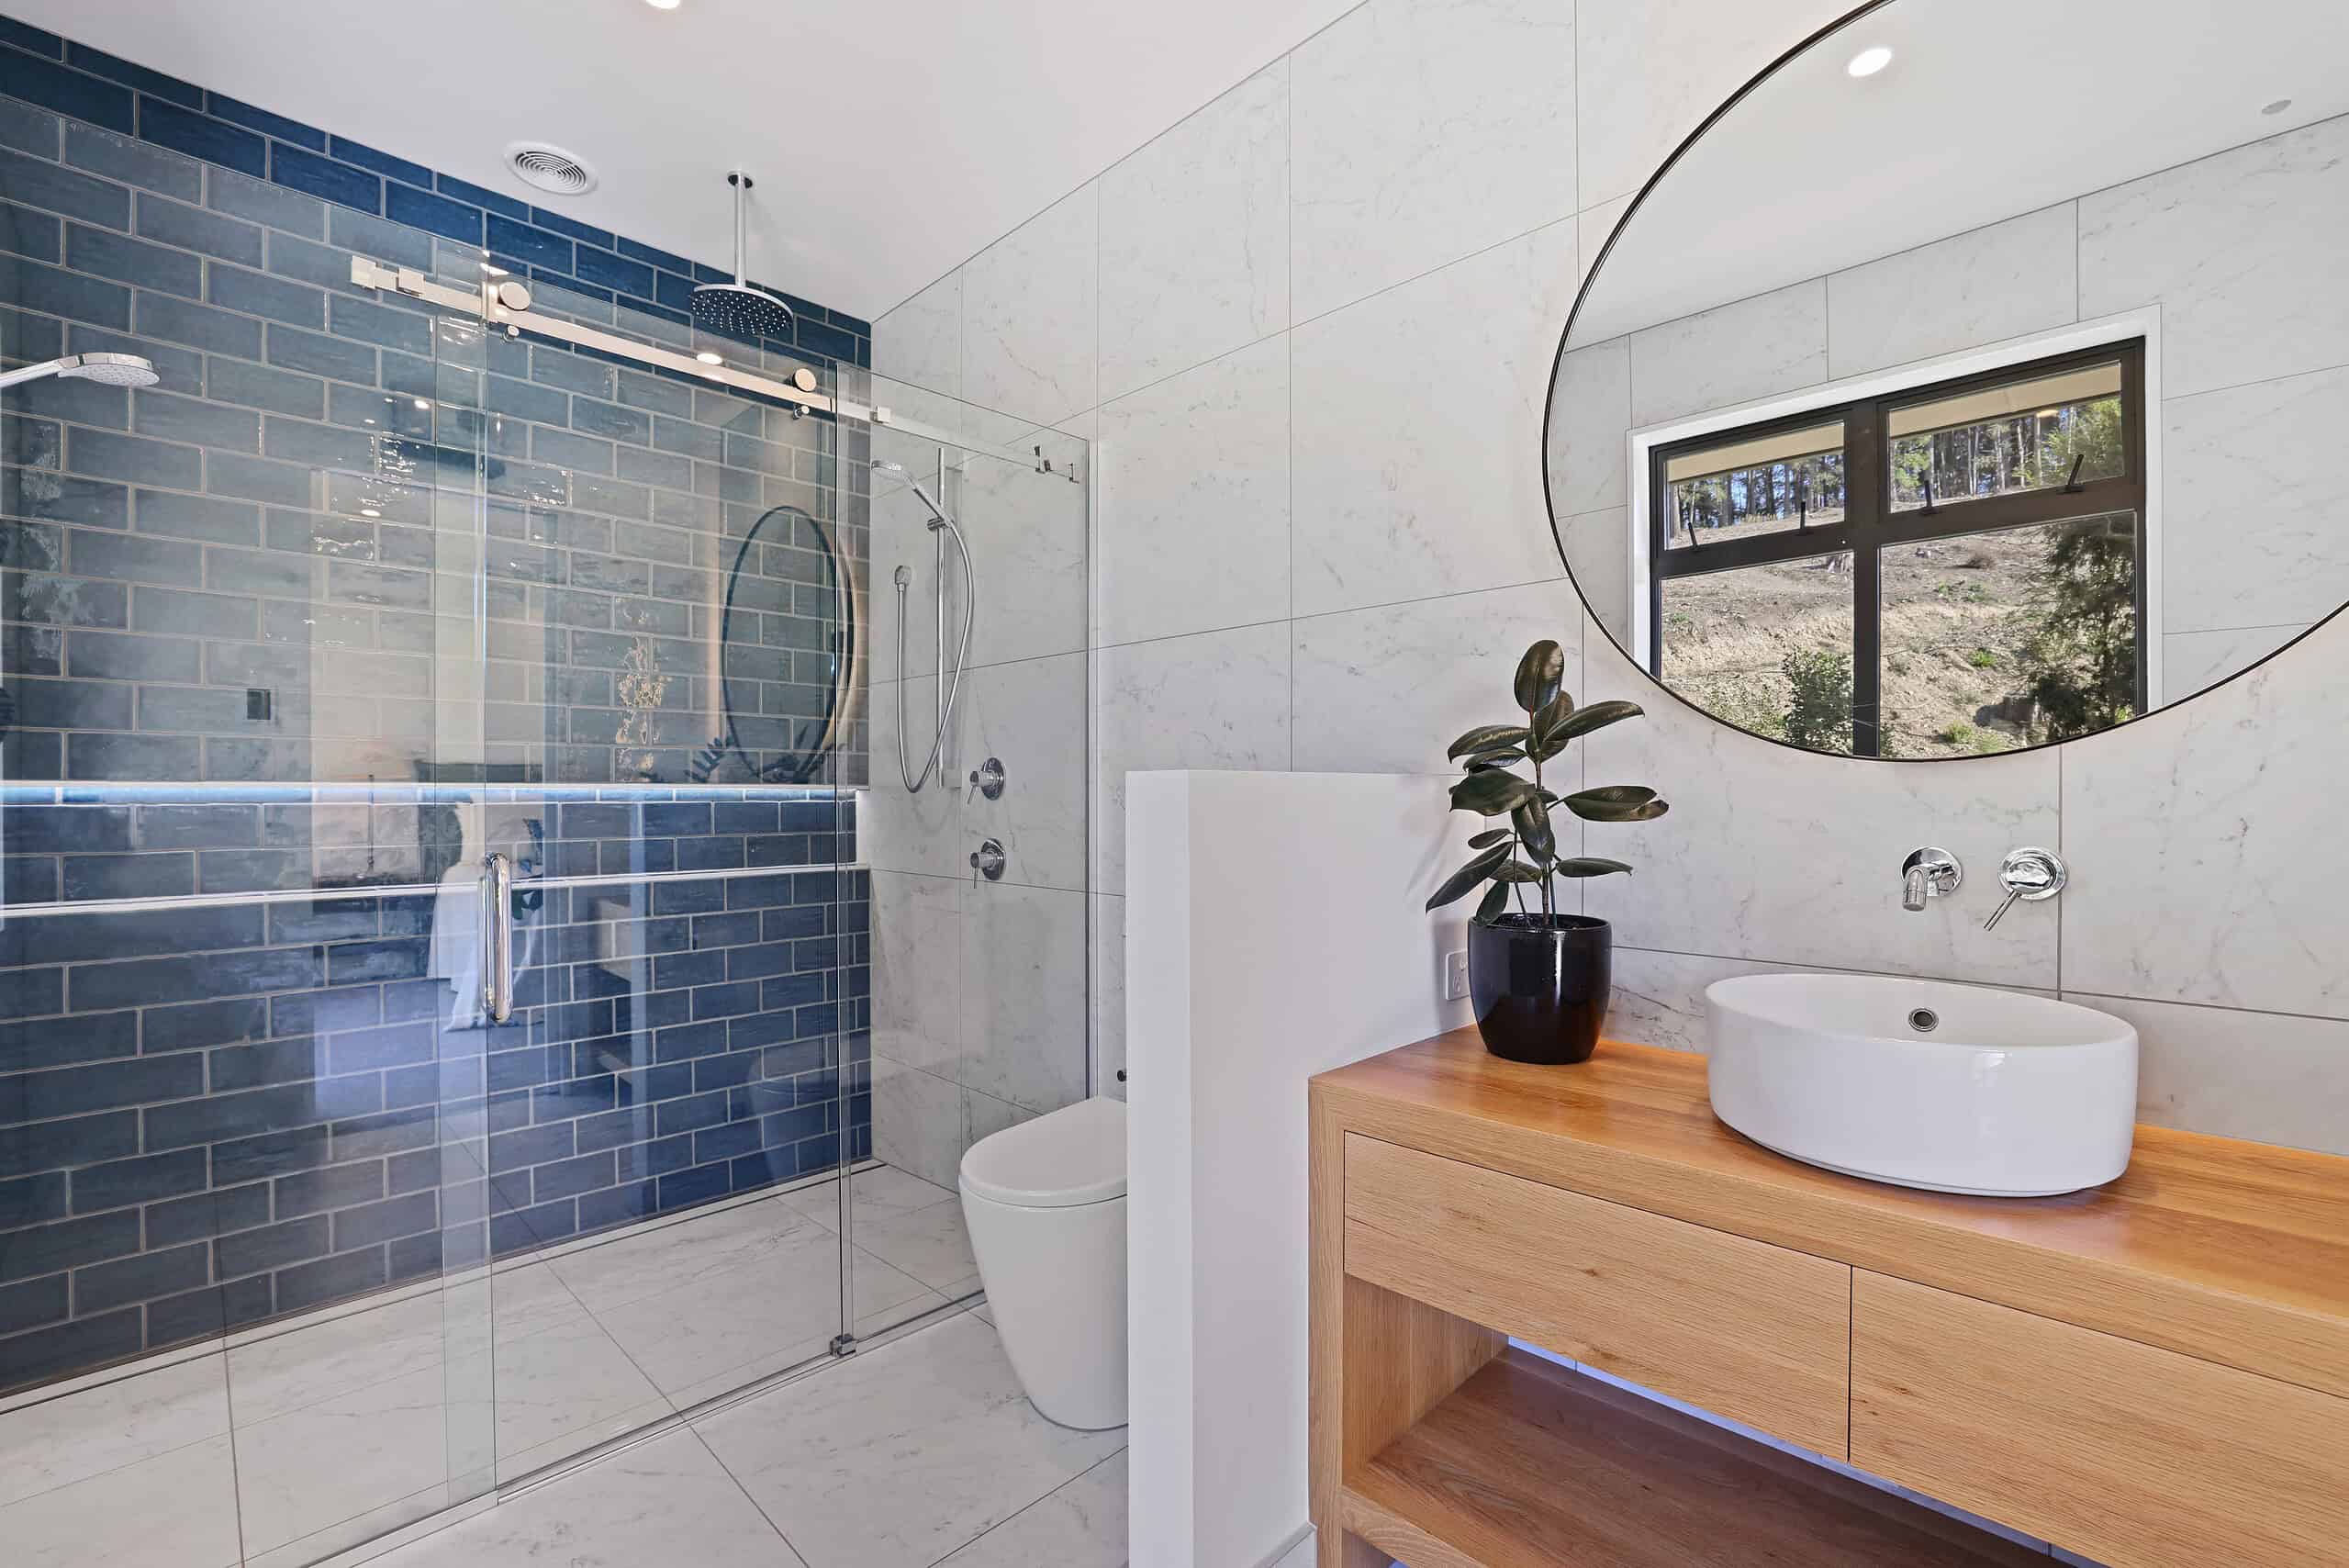
Single storey, four bedrooms, three bathrooms including two ensuites, separate powder room, close to 300 square metres
Foundation
TC2 rib raft system, specified above the site minimum
Build window
July 2020 to mid 2021, completed in around eleven months against a twelve-month contract
Recognition

Origin
A hundred years of family history, and nowhere to live
A house beyond repair, a family in limbo.
The original homestead had been in the family for over a hundred years. The Kaikōura earthquake left it damaged beyond economic repair, and David and Fiona moved into temporary accommodation on their own farm while they worked out what came next.
The kitchen Fiona waited seven years for.
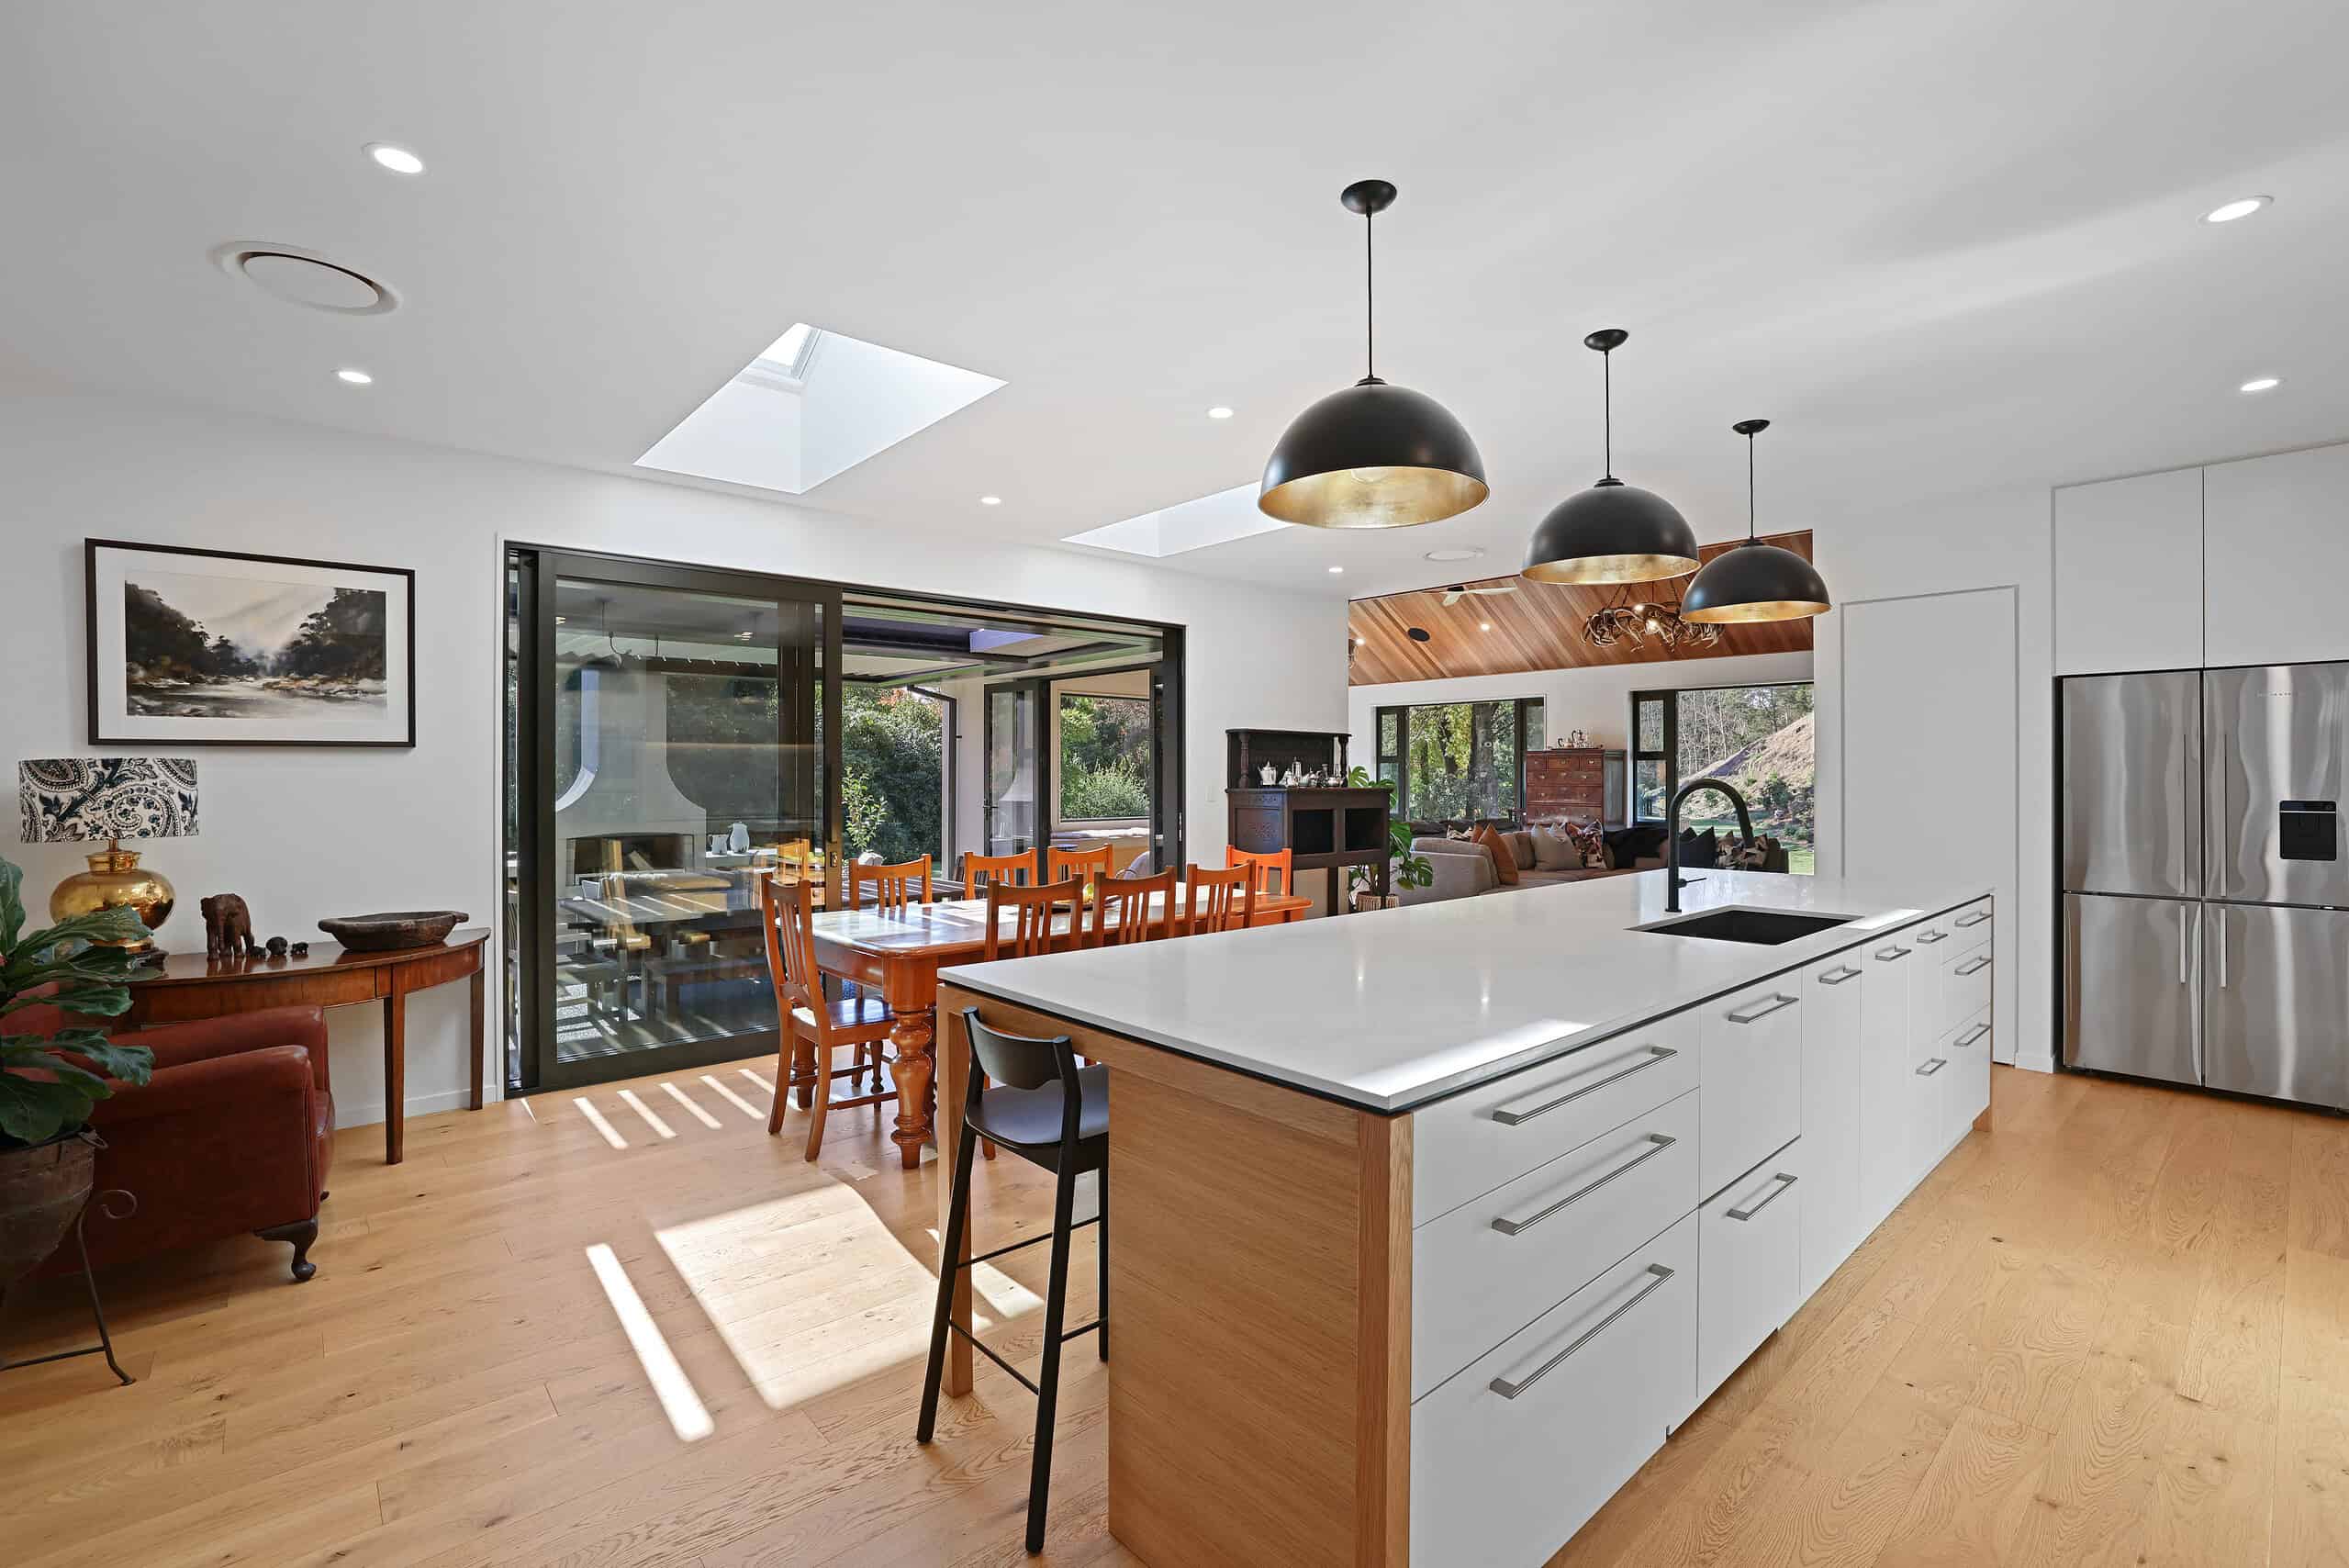
Fiona had planned to build a new more functional kitchen space that would work better for her and the family, but with the ever changing cycle of farming the long awaited dream kitchen never quite became a reality. She lived with the deferred plan for the better part of a decade before this build finally delivered it.
David had been measuring other people's houses for years.
Before he ever engaged a builder, David carried a tape measure through other people’s homes, checking out spaces and measuring up to see what would be the ideal space for the areas that he wished he could have. By the time the homestead conversation started, he arrived with a plethora of collected ideas and clear expectations.
Challenge
Shaken ground, a remote farm, and no room for a second mistake
Land the earthquake had already tested.
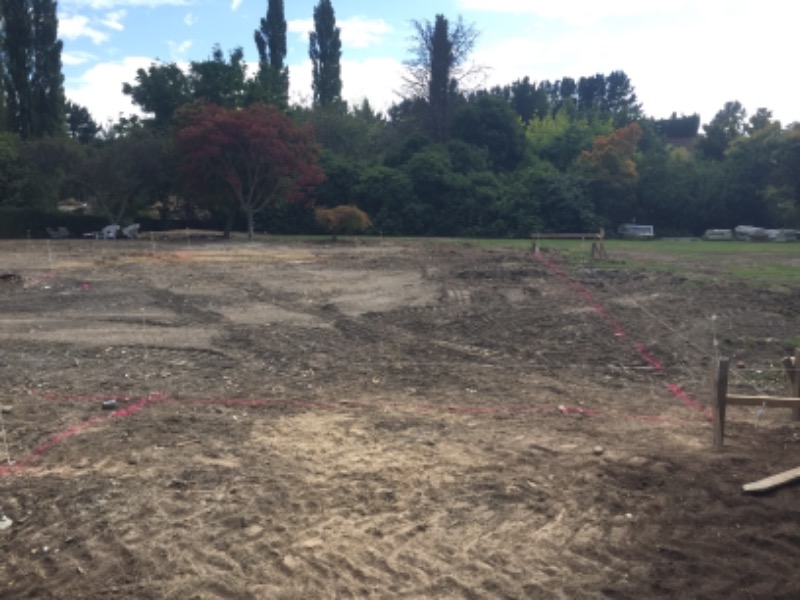
The site sits below a steep hillside on farmland the Kaikōura quake had shaken hard. The foundation decision carried real consequence, and getting it wrong was a risk David and Fiona could not afford twice.
Every truck, trade and concrete pour, more than an hour from town.
David and Fiona planned to supply gravel from their own land, the crew would be too far away to commute, and the home had to serve a working farm and its wider community, all while the family watched from temporary accommodation and waited to come home.
BUILT FOR WHAT COMES NEXT
How do you build a home that has to outlast the next earthquake?
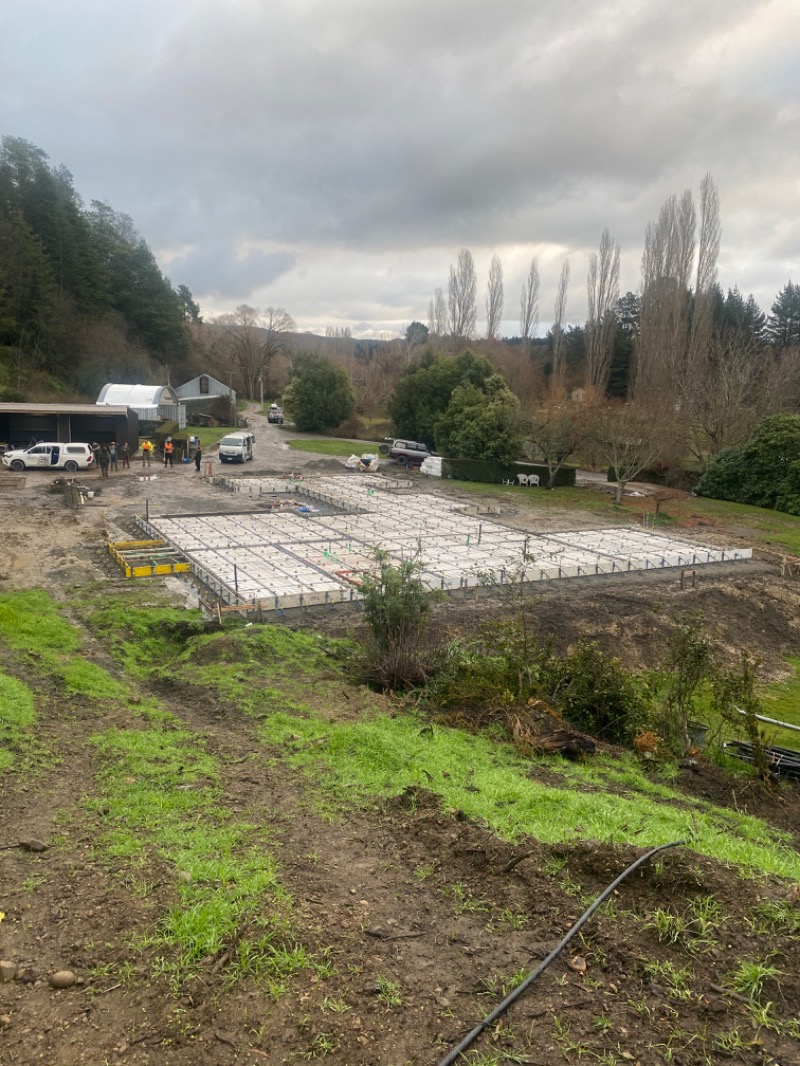
You start below the floor. Coughlan Homes and the project engineer specified a TC2 rib raft foundation, a grade stronger than the site technically required, engaged before a single plan was drawn, and kept every decision in front of David and Fiona on site. Here is what that looked like across eleven months.
Engaged before a single plan was drawn.
Coughlan Homes connected David and Fiona with a designer they had worked with before and stayed involved through the whole design phase, shaping the brief around a home that felt welcoming to family and the wider farming community alike.
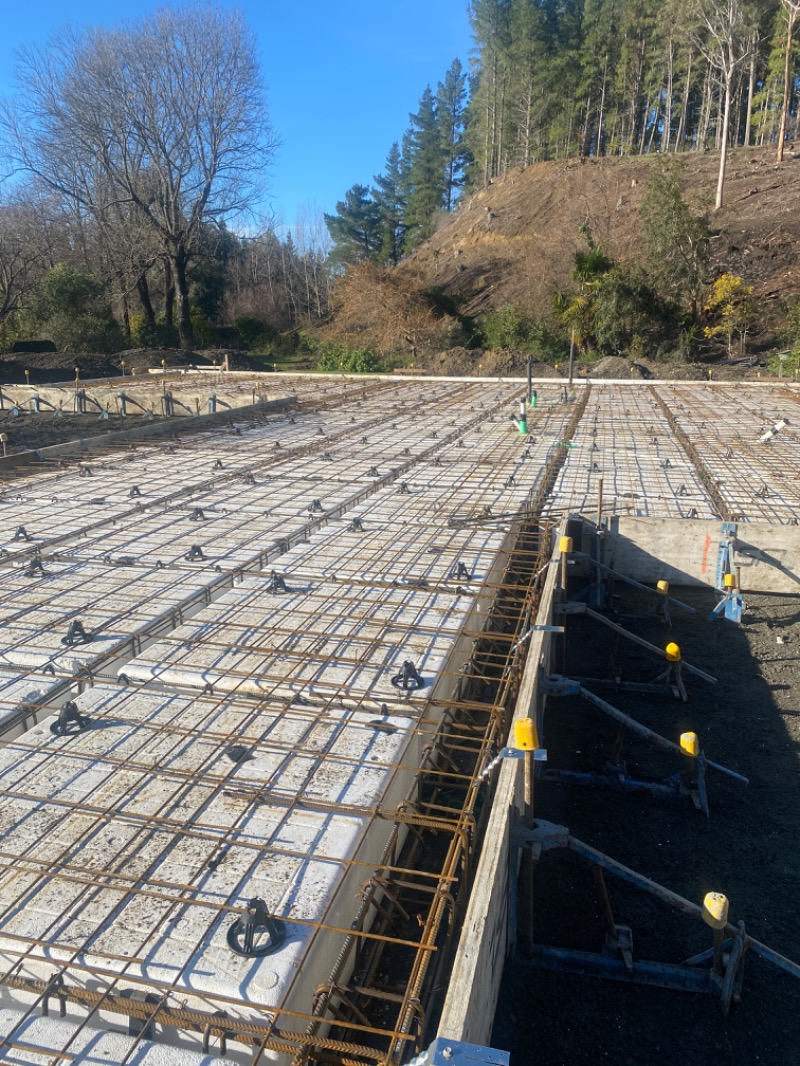
A foundation one grade stronger than the rules required.
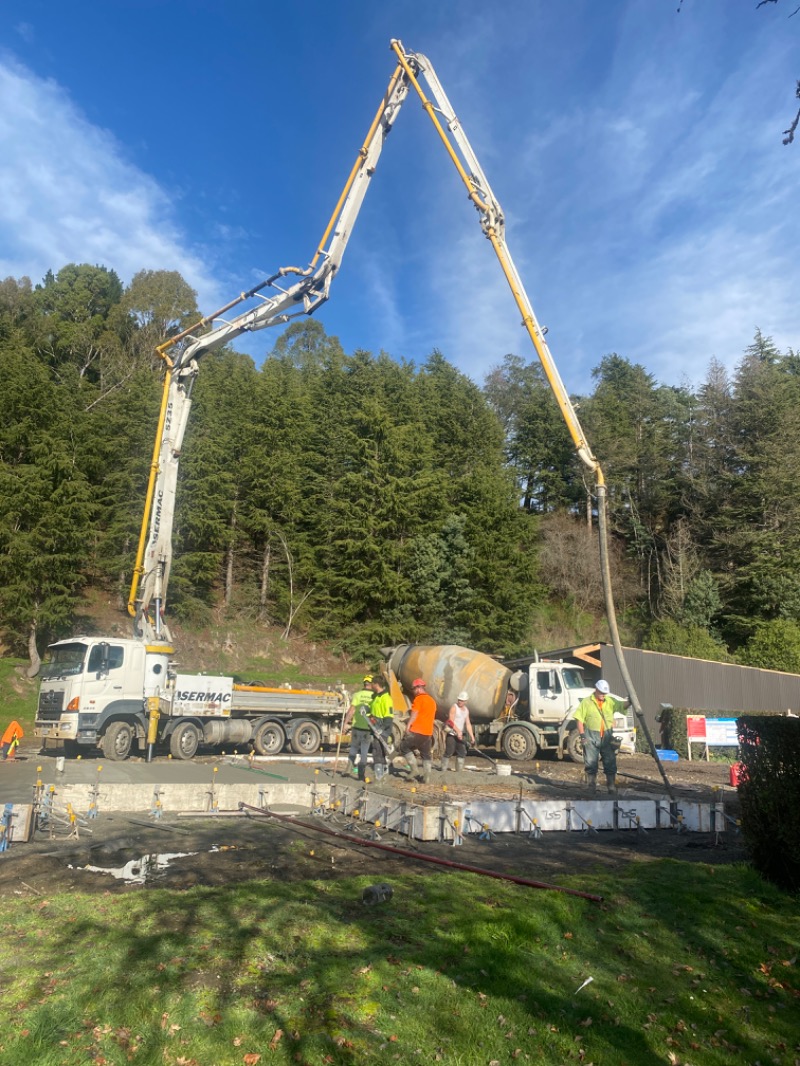
Polystyrene pods under a continuous grid of steel, poured as one slab, built to move with the ground rather than fight it.
Wet gravel, caught and fixed in days.
Partway through earthworks, the gravel from the farm turned out too wet to compact. The team flagged it on site, showed David the issue directly, and brought in certified hardfill. The fix took days rather than the months a stalled decision could have cost.
Every change explained face to face, before the work happened.
A water filtration system was added so the well supply was safe to drink. Manual skylights over the dining table were swapped for an electric system once it was clear how hard they would be to reach. Both changes were walked through on site before anyone lifted a tool.
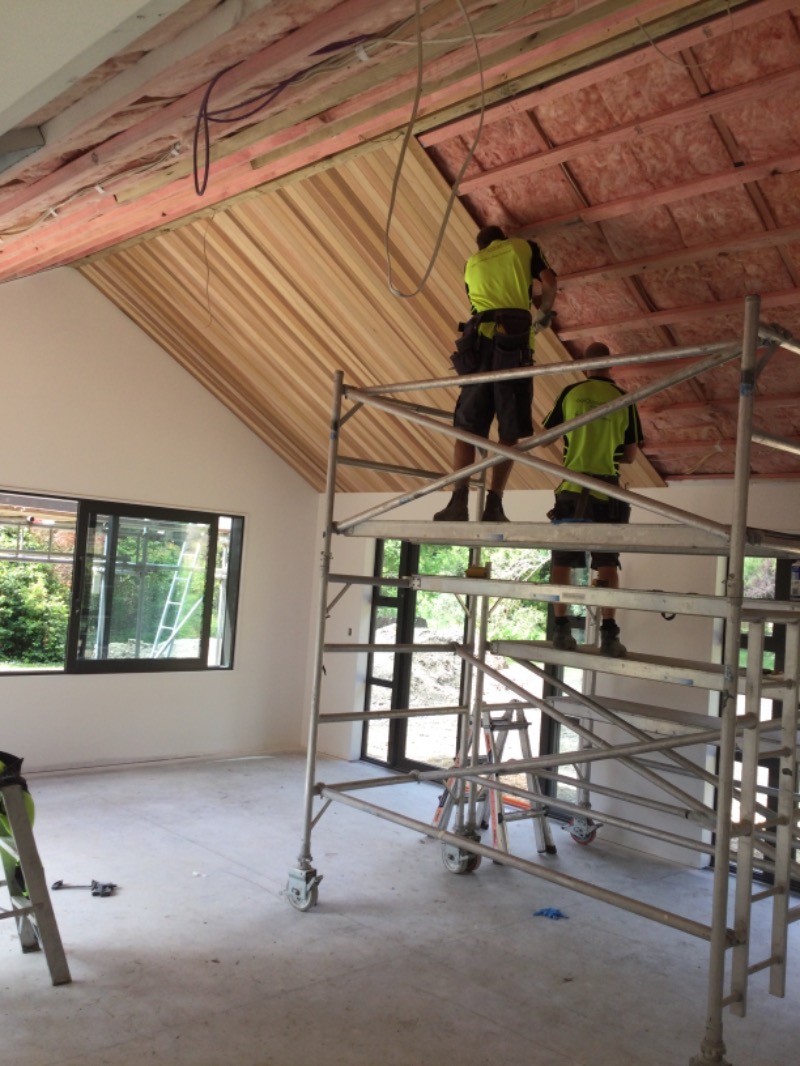
A ceiling lined by hand, board by board.
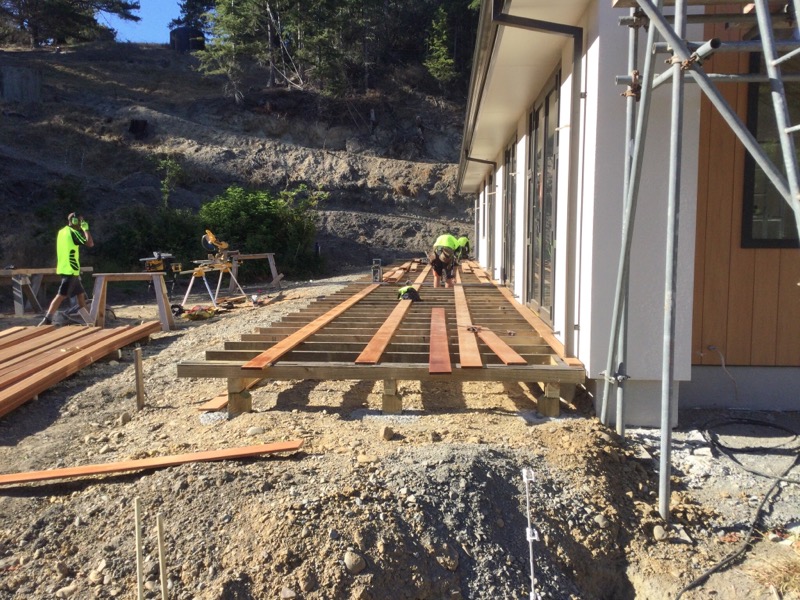
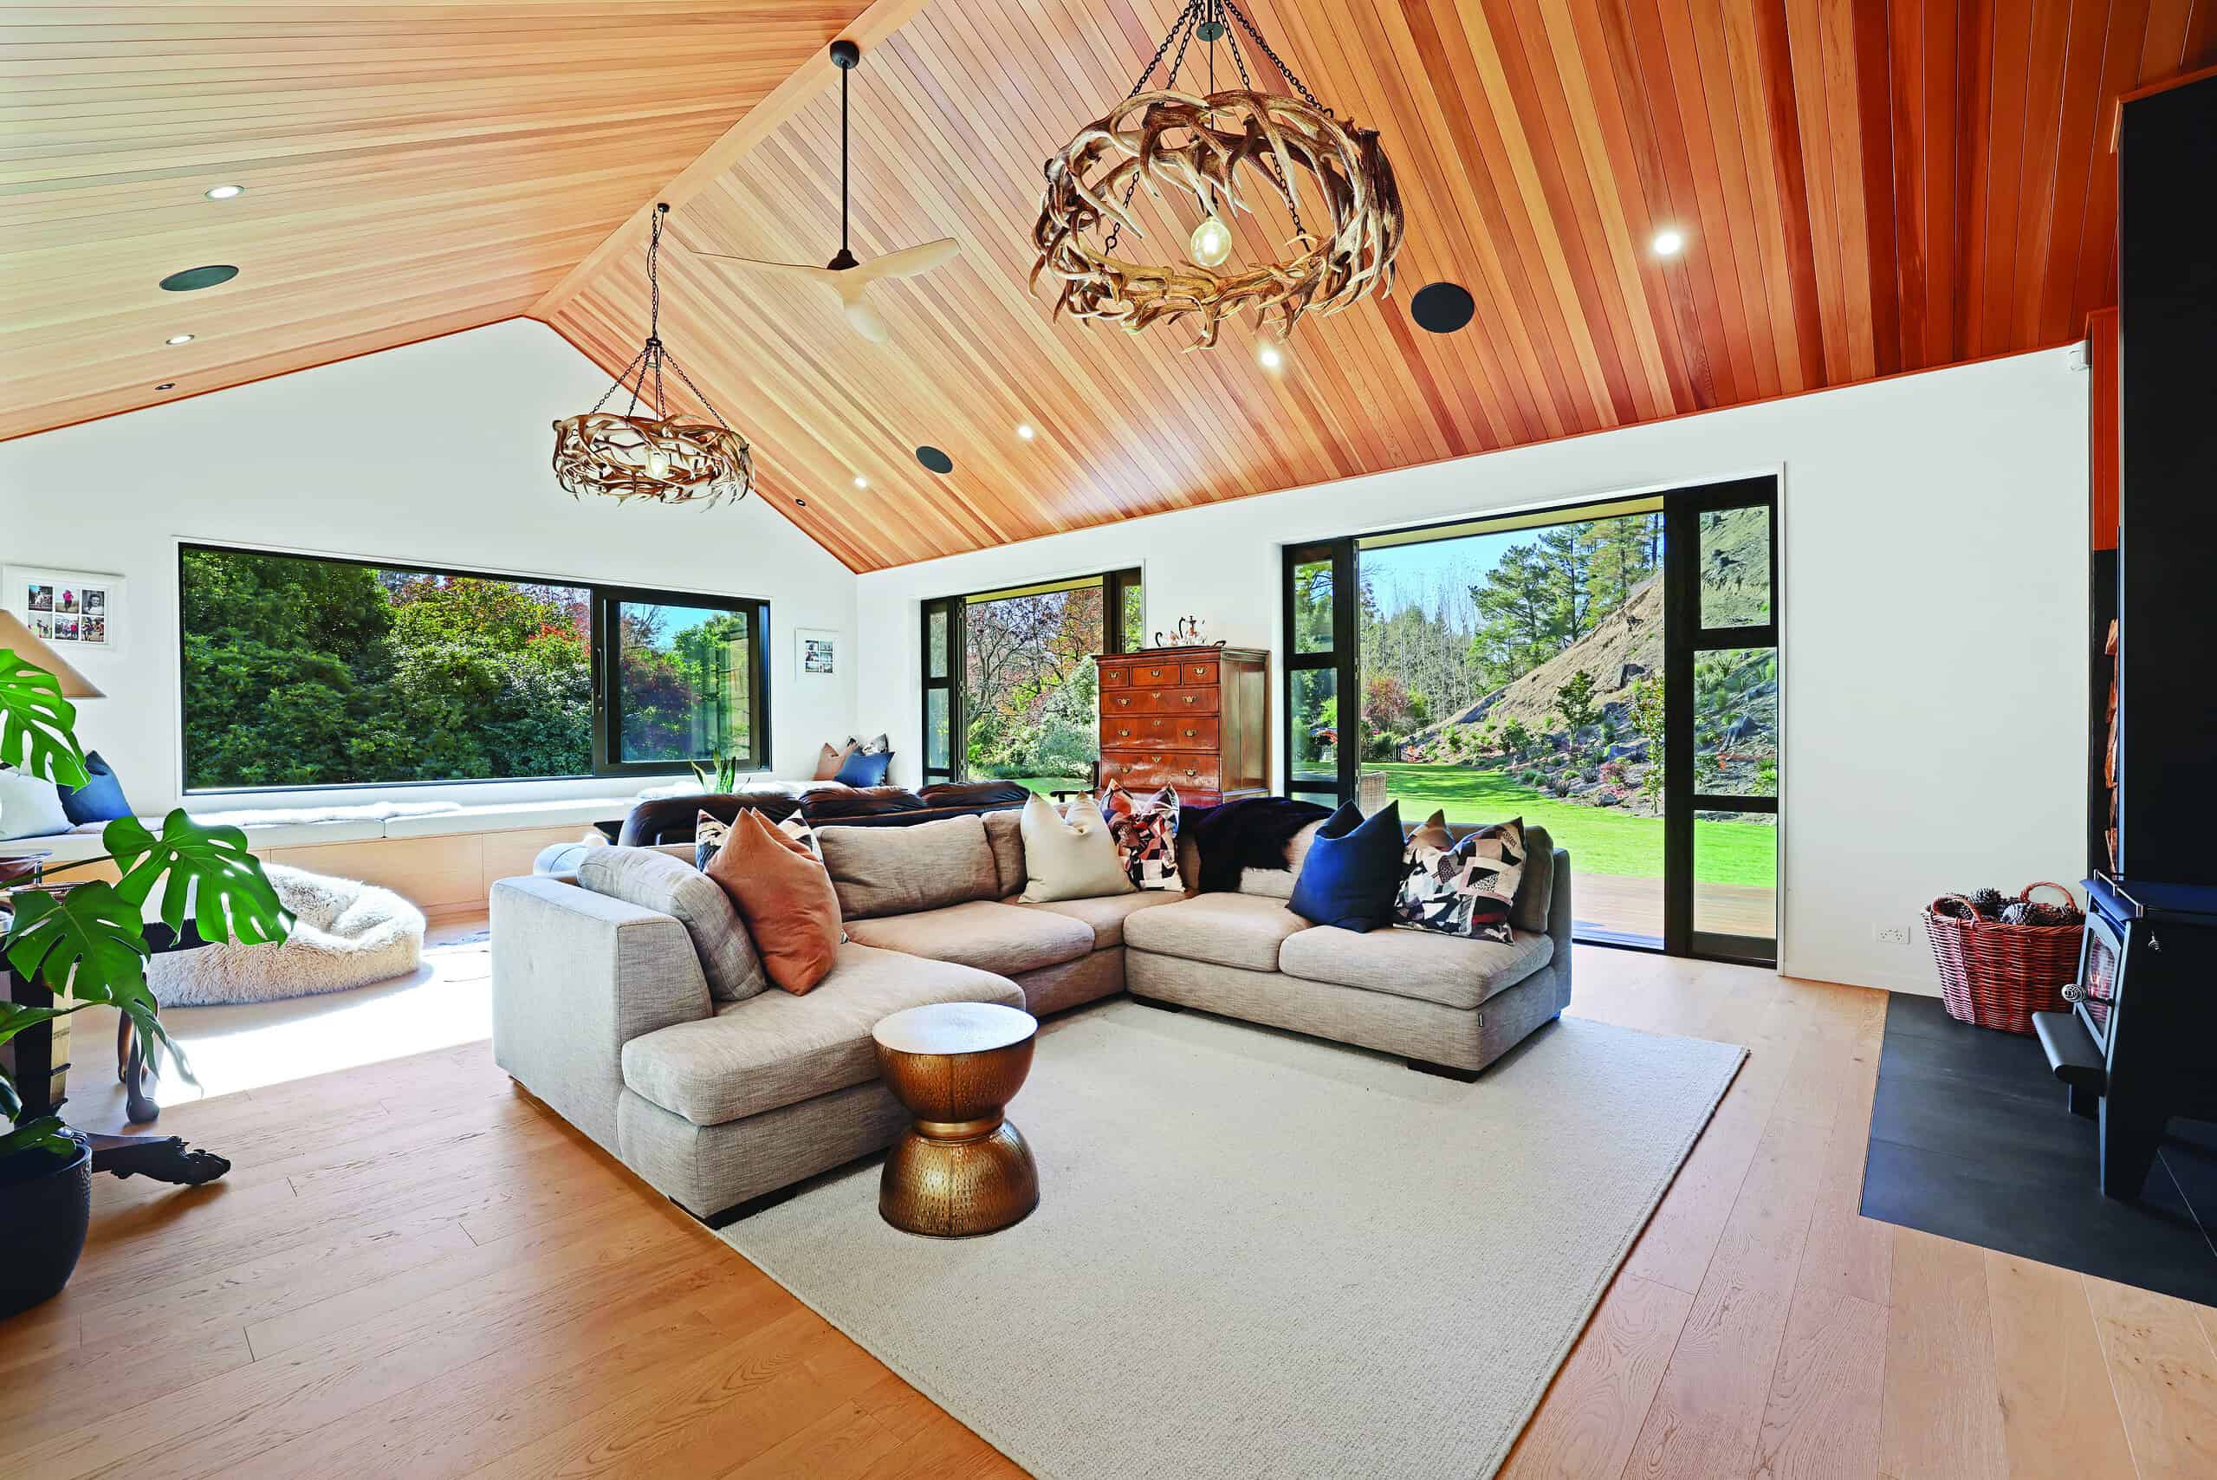
The cathedral ceilings were lined in cedar over full insulation, and the deck was built plank by plank along the glazed living wing, so the indoor timber and the outdoor living connect the moment you look up or step out.
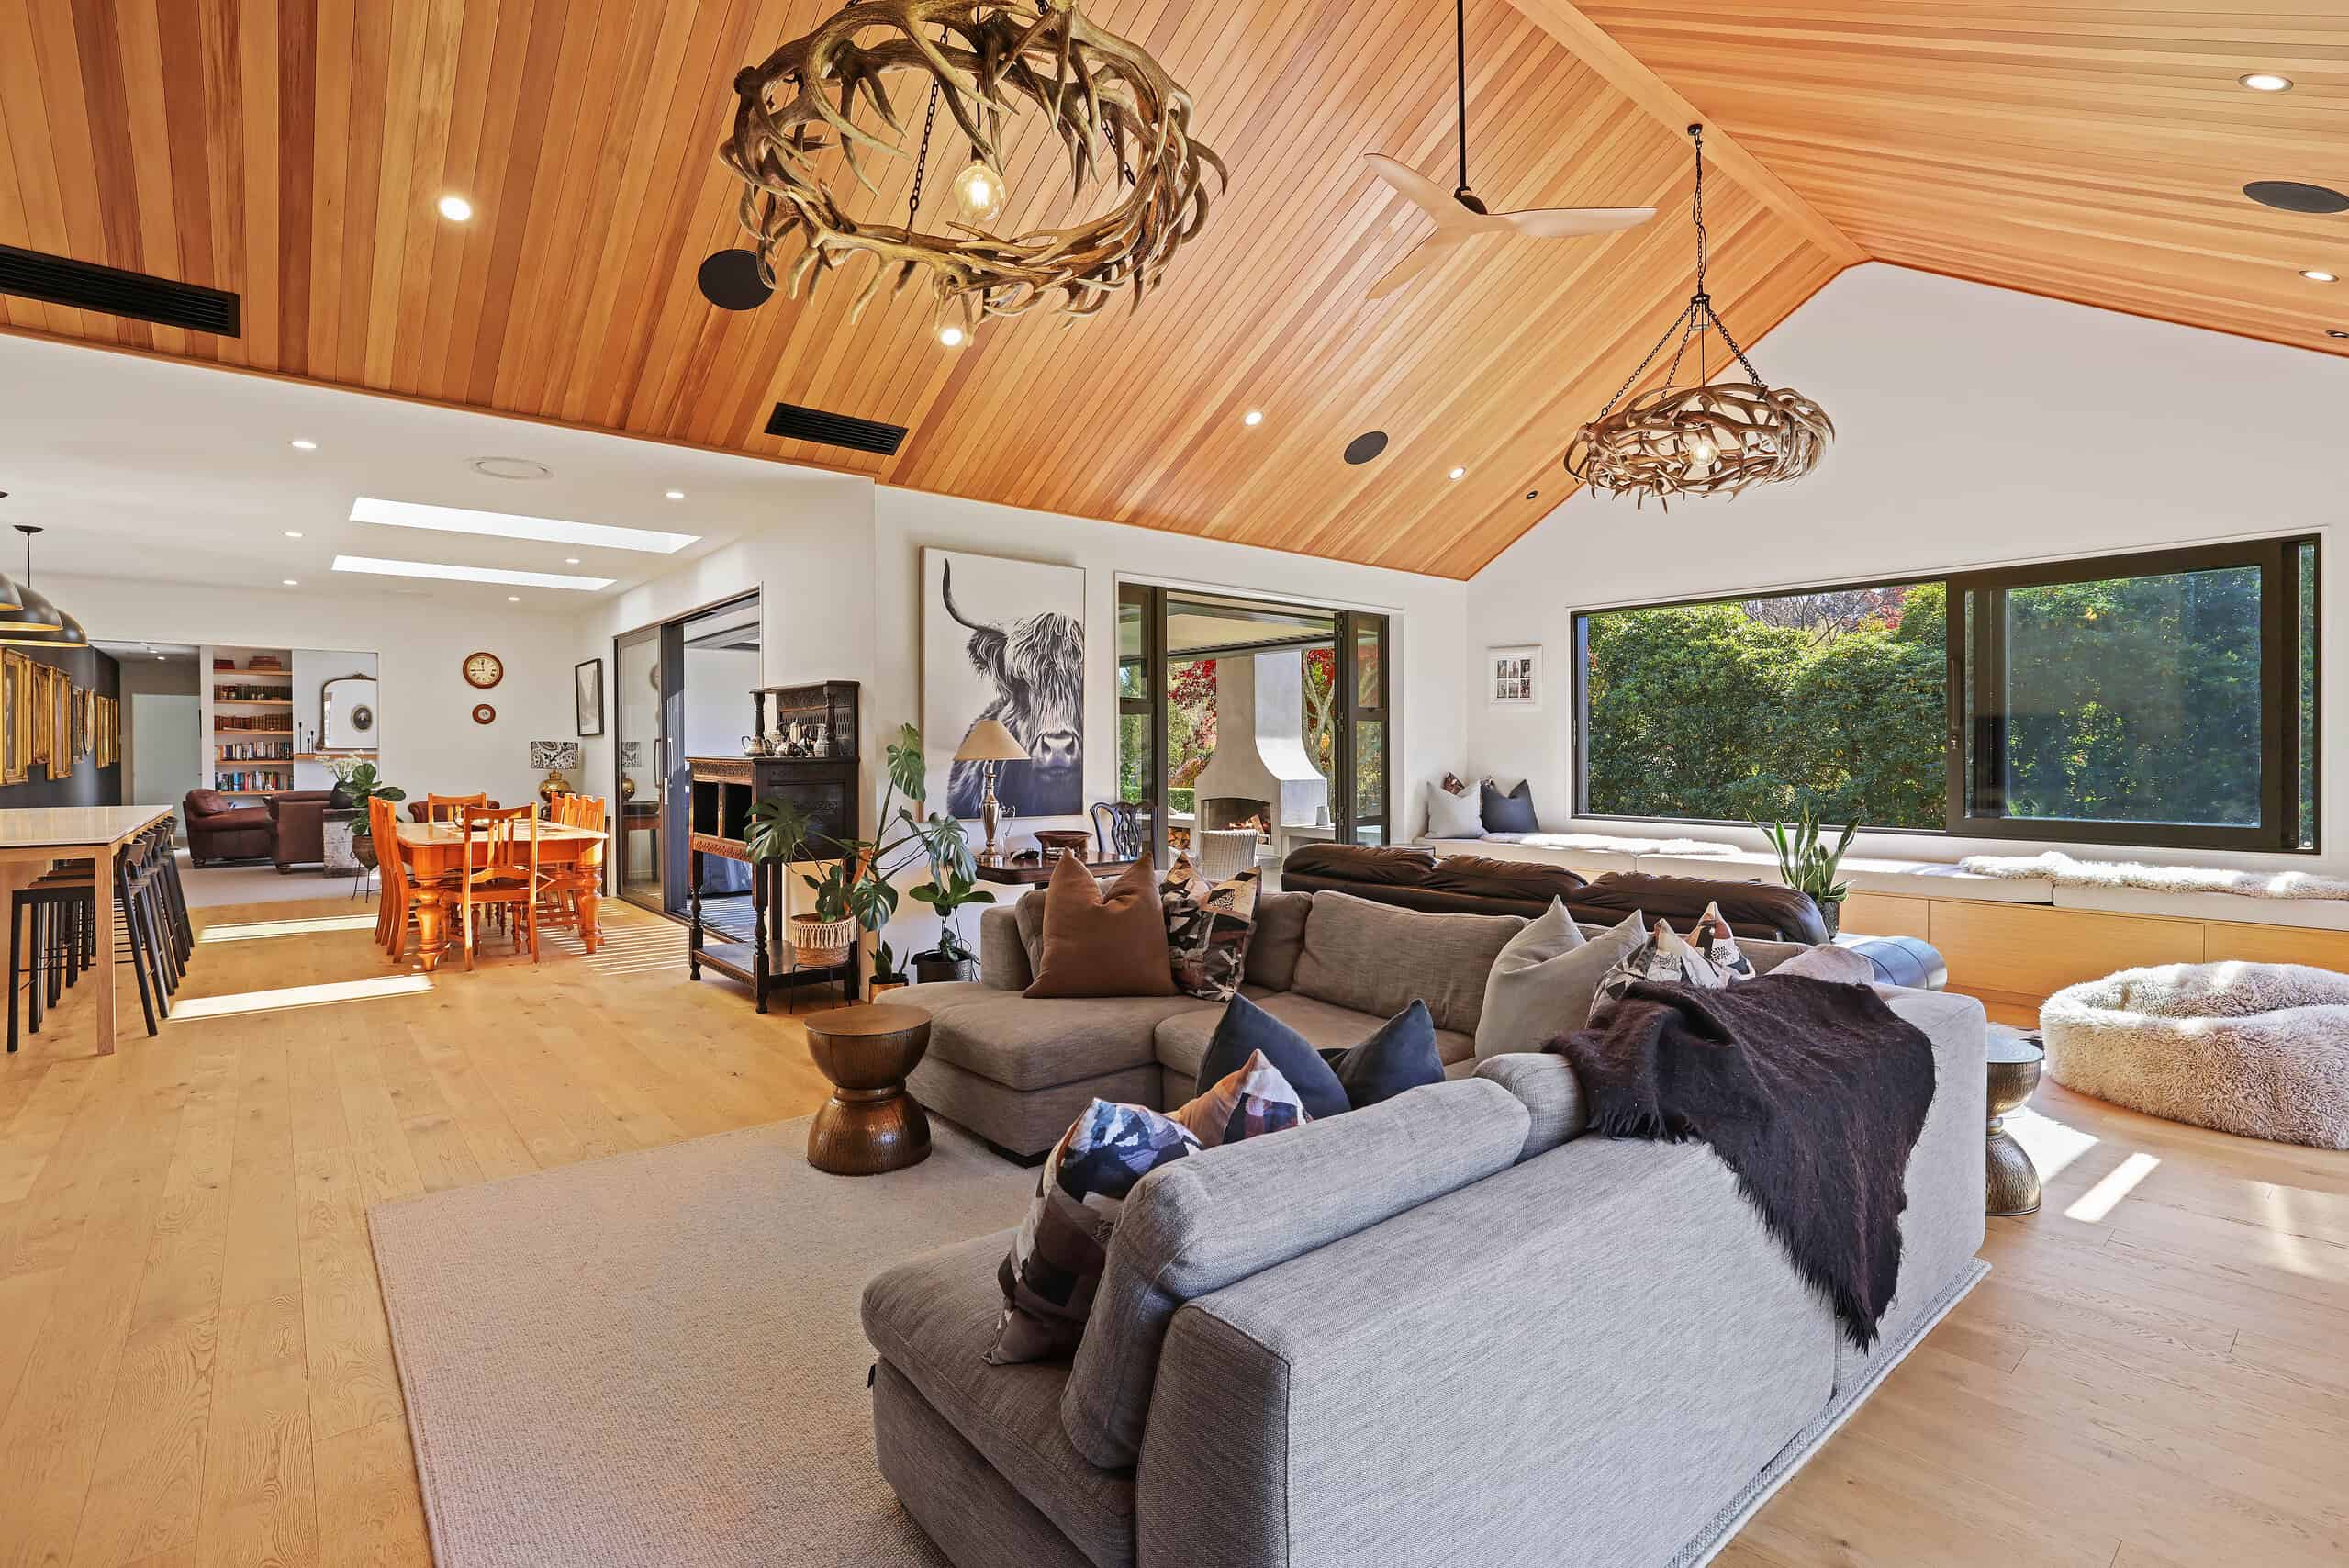
The crew lived on the farm for the length of the build.
Four ten to twelve-hour days a week, on site. The foreman built David and Fiona a Christmas gift from old telegraph pole and railway sleepers and deer antler he found on the property. That kind of detail only happens when a crew knows exactly who they are building for.
THE RESULT
The judges said it looked like it had always belonged there
2022 Master Builders House of the Year, gold award. The judges saw the home in person and described it as beautiful.
Twelve months quoted. Eleven delivered.
The home was handed over around a month ahead of the contract estimate.
A wall that looks you in the eye.
The centrepiece is an eleven-metre wall carrying portraits across seven generations of the family, each one hung at the same eye level, so walking down the hall means meeting your own history face to face.
And a family back where they belong.
David says “Coming home every night is like going to a flash hotel!”
Questions
Questions about rural rebuilds
How long does a full homestead rebuild take?
This rebuild took around eleven months from slab to handover, against a twelve-month contract. Timelines vary with scale, site and season, and rural sites add time for earthworks and access. A clear contract timeline is set before the build starts.
What foundation suits earthquake-affected land?
That is a decision for a project engineer, made site by site. On this build, the engineer and Coughlan specified a TC2 rib raft system, polystyrene pods under a continuous steel grid poured as one slab, a grade stronger than the site technically required, chosen for its performance in further seismic activity.
Can you talk to a builder before you have plans?
Yes, and on this build it changed the outcome. Coughlan Homes joined before a single plan was drawn, connected David and Fiona with a designer, and stayed involved through the whole design phase. Early involvement means the budget, the site, and the design get shaped together rather than reconciled later.
How are changes handled once a build is underway?
On this build, every change was walked through face to face on site before the work happened, from the water filtration system to the electric skylights. Coughlan Homes builds on fixed-price contracts, so changes are agreed and priced before they proceed, never billed as a surprise afterward.
Closing
Discuss Your Building Project With Our Team
Whether you have plans ready to go or you are still working out what is possible, we are happy to talk through what is involved. Pat has been doing this for 22 years. There is no question too early or too basic to ask.