
What does building a new home in
Canterbury actually look like?
For most people, that question sits unanswered until they’re already deep into it. At Coughlan Homes, we think you should know exactly what to expect before you ever pick up the phone.
Here’s exactly how it works.
The 7-step journey
How does the Coughlan Homes build process work?
Duration depends on the complexity and scope of your build.
Roadmap of Your Build Journey
Stage
What's covered
Consultation to contract
First meeting, design involvement,
fixed-price quote
Design and consenting
Plans finalised, council consent,
selections locked in.
Often runs alongside consultation
Foundation and structure
Site prep, foundations, framing
Weathertight and fitout
Cladding, roofing, electrical,
plumbing, linings
Finishing and handover
Painting, floor coverings, final
finishes, walkthrough
Post-handover
Warranties booklet, maintenance
guidance, defects period
Total: first conversation
to keys
9 to 16 months
Stage
Typical duration
Consultation to contract
3 to 6 months
Design and consenting
4 to 8 weeks
Foundation and structure
4 to 8 weeks
Weathertight and fitout
10 to 14 weeks
Finishing and handover
8 to 10 weeks
Post-handover
90-day check with Pat
Total: first conversation
to keys
9 to 16 months
Stage
What's covered
Typical duration
Consultation to contract
First meeting, design involvement,
fixed-price quote
3 to 6 months
Design and consenting
Plans finalised, council consent,
selections locked in.
Often runs alongside consultation
4 to 8 weeks
Foundation and structure
Site prep, foundations, framing
4 to 8 weeks
Weathertight and fitout
Cladding, roofing, electrical,
plumbing, linings
10 to 14 weeks
Finishing and handover
Painting, floor coverings, final
finishes, walkthrough
8 to 10 weeks
Post-handover
Warranties booklet, maintenance
guidance, defects period
90-day check with Pat
Total: first conversation
to keys
9 to 16 months
Stage
What's covered
Typical duration
Consultation to contract
First meeting, design involvement,
fixed-price quote
3 to 6 months
Design and consenting
Plans finalised, council consent,
selections locked in.
Often runs alongside consultation
4 to 8 weeks
Foundation and structure
Site prep, foundations, framing
4 to 8 weeks
Weathertight and fitout
Cladding, roofing, electrical,
plumbing, linings
10 to 14 weeks
Finishing and handover
Painting, floor coverings, final
finishes, walkthrough
8 to 10 weeks
Post-handover
Warranties booklet, maintenance
guidance, defects period
90-day check with Pat
Total: first conversation
to keys
9 to 16 months
Before contract, design and consent timing depends on your designer and your council. Most clients spend 3 to 6 months there. From contract signing to keys is typically 6 to 10 months.
Seven steps process

Step 1
Your first conversation
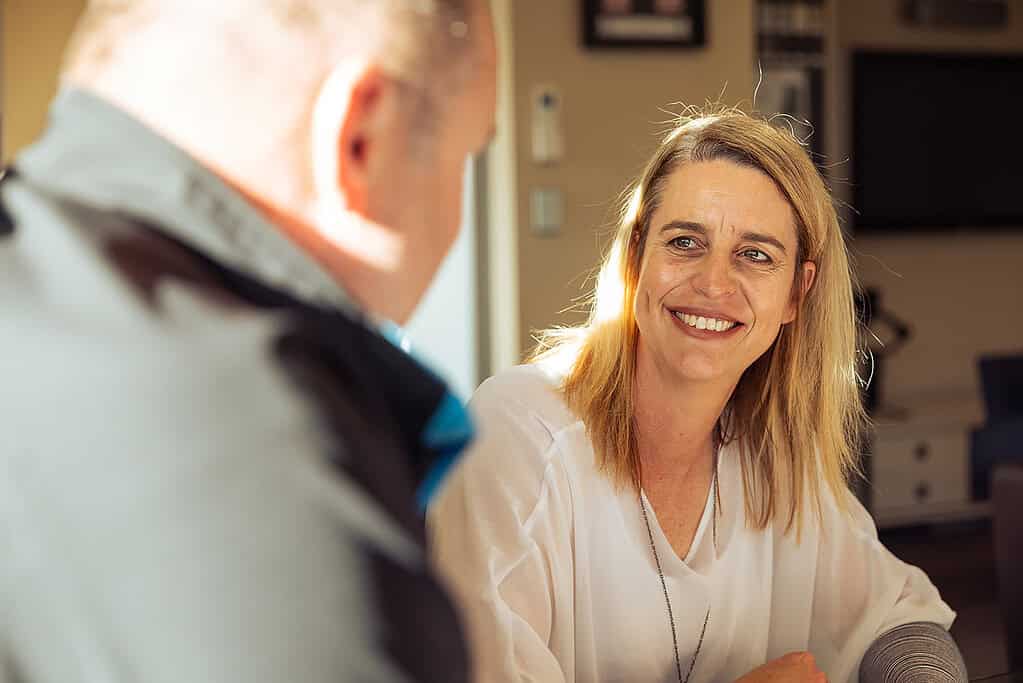
Vanessa is usually your first point of contact. She'll find out where you're at, what you're looking to build, and what stage of the journey you're on. No pressure, no pitch. Just a straightforward conversation to understand what you need.
Step 2
On-site meeting with Pat
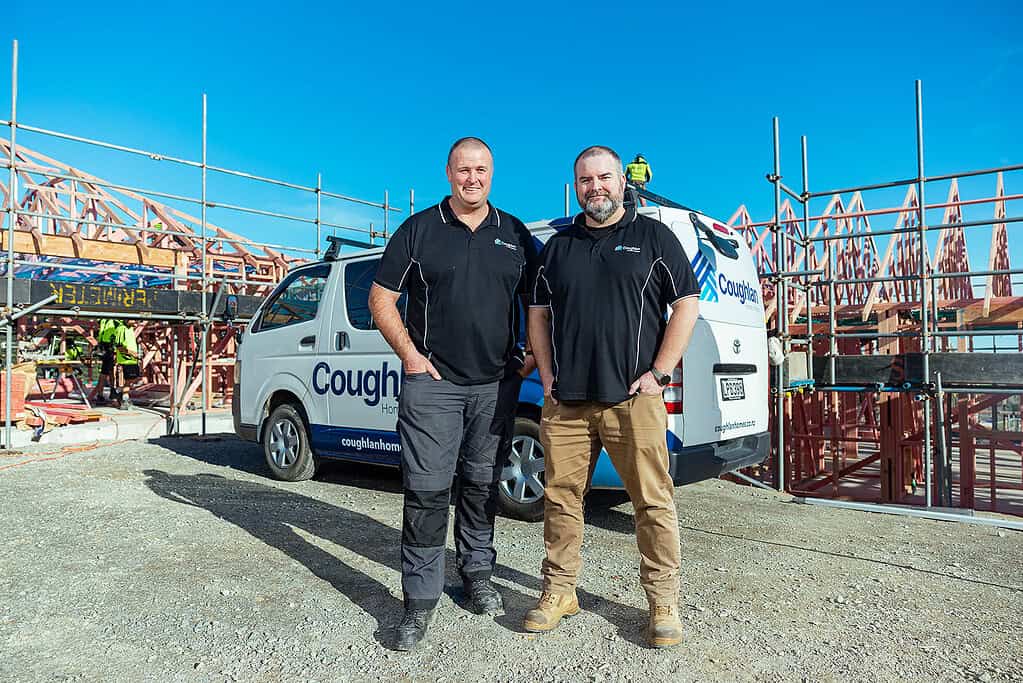
Once we know a little about your project, Pat will meet you on-site. This is where the relationship starts properly. Pat listens to what you want, asks the right questions, and starts forming a picture of how to make your build work, practically and financially.
Step 3
Early design involvement
If you have plans, we like to get involved before they're locked in. If you're starting from scratch, we can connect you with design partners we trust. Either way, the goal is the same: identify where we can get you more for your money before anything is set in concrete.
Step 4
Your fixed-price quote
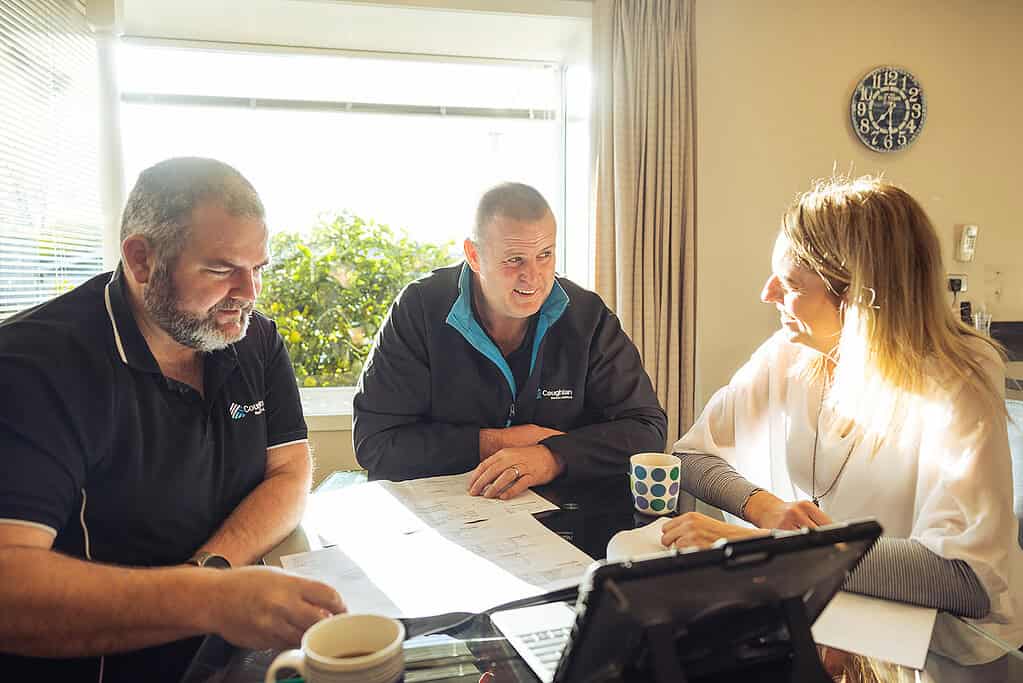
Lawrence builds your quote line by line. Every specification is documented, every material confirmed. There's no ambiguity in the starting point, and no mechanism for costs to creep up unless you change the scope. Typical turnaround is four weeks from a complete set of plans.
Step 5
Contract, selections and build planning
Once you're happy with the quote, we sign contracts and lock in your interior selections: kitchen, finishes, fixtures, as early as possible. This removes the stress of making decisions mid-build and lets us programme the schedule properly. You'll receive your full milestone-based payment schedule before we break ground.
Step 6
The build
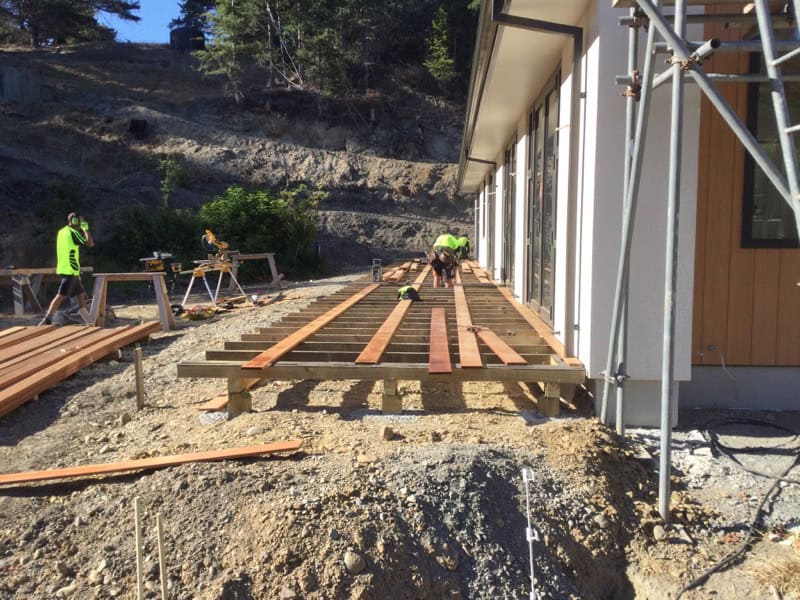
Your build is tracked on Buildertrend, where you can log in and see progress at any time. Our carpentry crew are direct employees, not contractors, which means consistent standards from the first day to the last. Every stage is checked against our 18-stage quality assurance checklist before the next one begins.
Step 7
Handover and your 90-day check
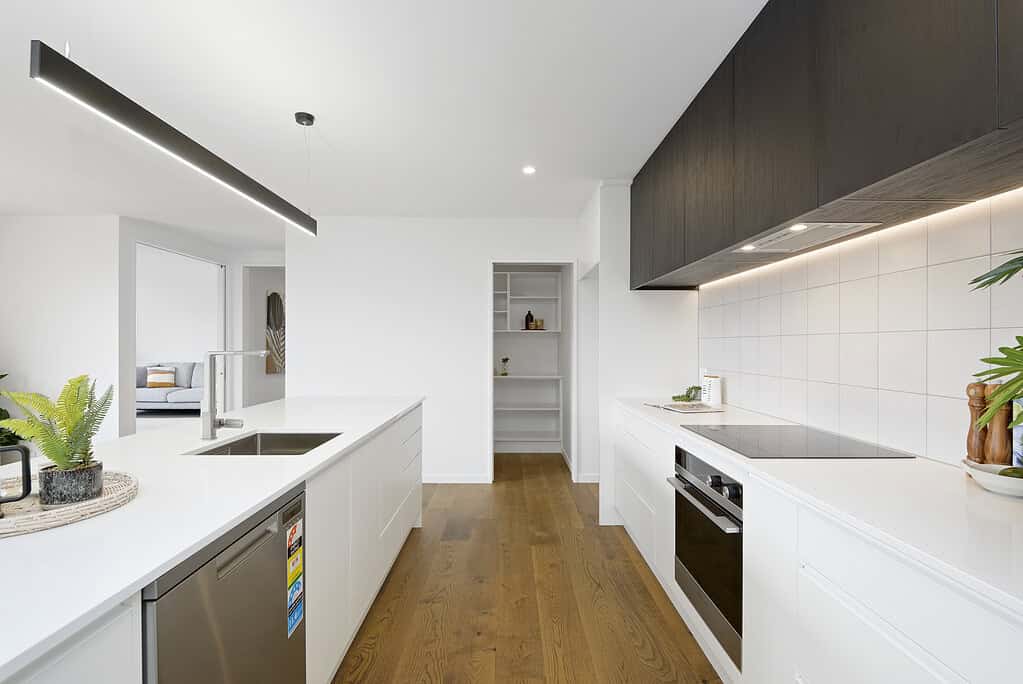
At handover, Pat walks you through the home room by room. Lawrence prepares your selections and warranties booklet: a complete record of every finish, fitting, and guarantee in your home. Then, 90 days later, Pat comes back personally to check in and make sure everything is exactly as it should be.
check the quality
18 stages. Documented. Every build.
Most builders check their work. We document it. Our quality assurance checklist covers every phase of construction from the first day on site through to final finishes. Nothing moves forward until it passes.
Before a shovel goes in
Project insurance confirmed, site set up to standard, consent documents reviewed, neighbours notified in writing, pre-start meeting completed with the full project team.
Structure
Set out and foundations, sub floor framing, wall framing, structural steel. Engineer and council Inspections completed at each relevant stage before proceeding.
Weathertight envelope
Exterior cavity construction, joinery, cladding and roofing. Compatibility of materials confirmed, all flashing details inspected, building wrap and tapes checked against consented plans.
Fitout
Bathrooms, kitchen, interior linings, electrical, plumbing and gas fitting. Pressure tests completed before linings go on. Client and designer confirm fixture and fitting locations before Installation begins.
Finishing
Gib stopping and painting. Each stage inspected under light for imperfections before sign-off.
Every completed stage is photo-documented and uploaded to Buildertrend. You have a permanent record of your build, from foundations to finishing coat.
What guarantees come with a Coughlan Homes build?
Your build is covered. Here is exactly how.
Before you read anything else, hear it from Pat directly.
Master Builders 10-year guarantee
Structural warranty that outlasts any individual builder.
Every Coughlan Homes build is covered by the Master Builders 10-year guarantee. Critically, it is underwritten by Master Builders itself, meaning the cover remains in force regardless of what happens to any building company. For the first 12 months, the burden of proof is on us. After that, the structural warranty continues for a reasonable period.
Defects liability period
If something needs attention, we come back.
The defect liability period begins at handover. During this time, any defect that arises is our responsibility to rectify. That is also why Pat’s 90-day post-handover check exists: it picks up anything needing attention while there is still plenty of time left in the period.
Specialist trade warranties
Every warranty, in one package.
Where specialist trades are involved in your build, their warranties and producer statements are compiled into your handover package. Roofing installer warranties, waterproofing and membrane producer statements, joinery supplier warranties: all documented, all handed over in one place.
How does Coughlan Homes protect my money during a build?
Fixed price. Low deposit. Nothing paid ahead of completed work.
The price we quote is the price you pay.
A fixed-price contract means exactly that. Lawrence's line-by-line quoting process produces a definitive starting point with no grey areas. If you choose to change something during the build, any variation is documented, priced, and agreed with you before work proceeds. That is the only mechanism by which the price changes.
Low deposit. Milestone payments tied to completed work.
We require a 5% deposit to begin. From there, all payments are milestone-based and tied directly to your construction schedule. You receive your full payment schedule before we break ground so you can plan exactly when funds are needed. You are never paying significantly ahead of work completed on site.
22 years. Conservative by design.
Builder collapses happen to volume operators carrying debt across dozens of simultaneous projects. Coughlan Homes runs a focused project load, a stable team, and a personal stake in every build. That is what a fixed-price commitment actually looks like in practice.
22 Years
100+ homes
13-yr Ngāi Tahu partnership
99% on time and on budget
Common questions about custom home builds in Canterbury
What is a fixed-price contract and how does it protect me?
A fixed-price contract means the price agreed at signing is the price you pay. The only way costs change is if you choose to change the scope of your build. When that happens, every variation is documented, priced and agreed with you before any work proceeds. Lawrence’s line-by-line quoting process is specifically designed to make sure there are no grey areas in the starting point.
What happens if I want to make changes during the build?
Changes are manageable, but timing matters. The earlier in the process you make decisions, the less impact they have on cost and schedule. That is why we lock in interior selections, kitchen choices and finishes as early as possible after contracts are signed. If a change comes up mid-build, we raise a formal variation, agree the cost and timeline impact with you, and proceed only once that is confirmed in writing.
How will I know what is happening on my build?
Your build is tracked on Buildertrend, a construction management platform you can log into at any time to see live progress. Communication preferences are set at the start of your build. Some clients want weekly reports. Others just want the critical milestone dates. We work to whatever suits you. Pat and the team are also always available by phone.
Can you work with my architect or designer?
Yes. A significant part of our work comes through architect referrals, and we have established relationships with a number of Canterbury design practices. If you have your own architect, we will work with them directly. We are also comfortable advocating for your interests if something in the design can be done differently to get you more value for your budget.
Do you build rural homes and house and land packages as well as custom homes?
Yes. Every build, whether it is a custom home, a house and land package, or a rural property in North Canterbury, follows the same clear process. You know what’s happening, who’s responsible, and what comes next.
Ready to talk about your build?
Whether you have plans ready to go or you are still working out what is possible, we are happy to talk through what is involved. Pat has been doing this for 22 years. There is no question too early or too basic to ask.
No obligation. Just a conversation about your build.